Leave a Message

Thank you for your message. We will be in touch with you shortly.

900 Via Presa
900 Via Presa
900 Via Presa
900 Via Presa
900 Via Presa
900 Via Presa
900 Via Presa
900 Via Presa
900 Via Presa
900 Via Presa
900 Via Presa
900 Via Presa
900 Via Presa
900 Via Presa
900 Via Presa
900 Via Presa
900 Via Presa
900 Via Presa
900 Via Presa
900 Via Presa
900 Via Presa
900 Via Presa
900 Via Presa
900 Via Presa
900 Via Presa
900 Via Presa
900 Via Presa
900 Via Presa
900 Via Presa
900 Via Presa
900 Via Presa
900 Via Presa
900 Via Presa
900 Via Presa
900 Via Presa
900 Via Presa
900 Via Presa
900 Via Presa
900 Via Presa
900 Via Presa
900 Via Presa
900 Via Presa
900 Via Presa
900 Via Presa
900 Via Presa
900 Via Presa
900 Via Presa
900 Via Presa
900 Via Presa
900 Via Presa
900 Via Presa
900 Via Presa
900 Via Presa
900 Via Presa
900 Via Presa
900 Via Presa
900 Via Presa
900 Via Presa
900 Via Presa
900 Via Presa
SEE ALL PHOTOS
900 Via Presa
900 Via Presa
900 Via Presa
900 Via Presa
900 Via Presa
900 Via Presa
900 Via Presa
900 Via Presa
900 Via Presa
900 Via Presa
900 Via Presa
900 Via Presa
900 Via Presa
900 Via Presa
900 Via Presa
900 Via Presa
900 Via Presa
900 Via Presa
900 Via Presa
900 Via Presa
900 Via Presa
900 Via Presa
900 Via Presa
900 Via Presa
900 Via Presa
900 Via Presa
900 Via Presa
900 Via Presa
900 Via Presa
900 Via Presa
900 Via Presa
900 Via Presa
900 Via Presa
900 Via Presa
900 Via Presa
900 Via Presa
900 Via Presa
900 Via Presa
900 Via Presa
900 Via Presa
900 Via Presa
900 Via Presa
900 Via Presa
900 Via Presa
900 Via Presa
900 Via Presa
900 Via Presa
900 Via Presa
900 Via Presa
900 Via Presa
900 Via Presa
900 Via Presa
900 Via Presa
900 Via Presa
900 Via Presa
900 Via Presa
900 Via Presa
900 Via Presa
900 Via Presa
900 Via Presa
Leased

900 Via Presa

900 Via Presa, San Clemente, CA 92672

$4,400/month
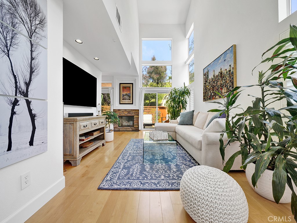
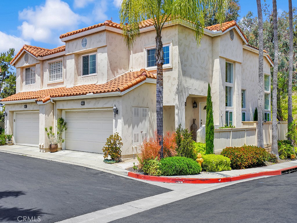
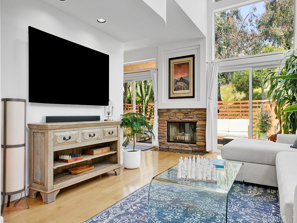
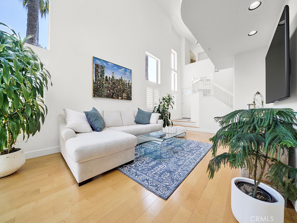
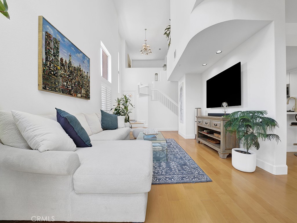
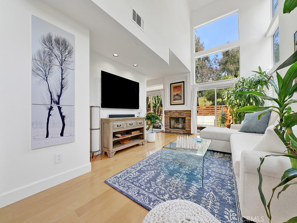
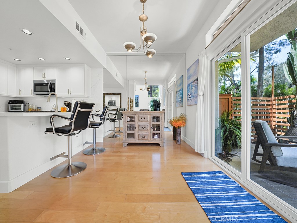
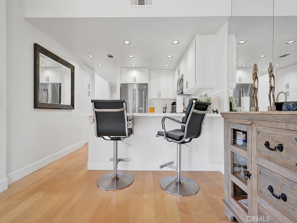
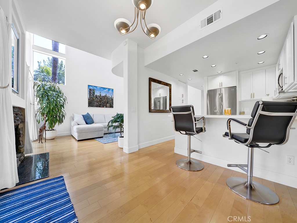
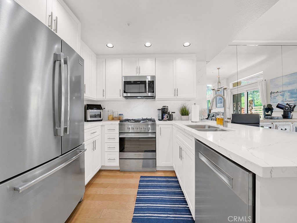
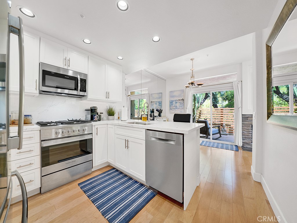
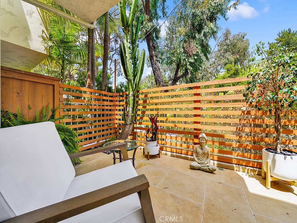
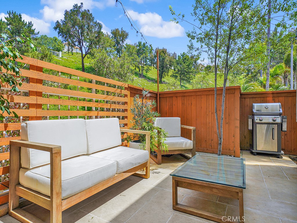
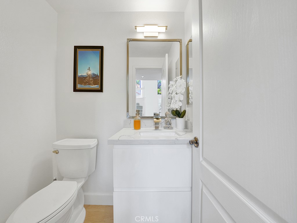
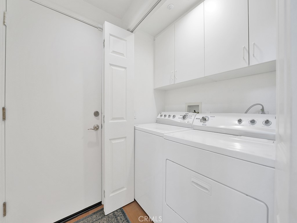
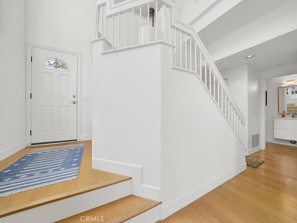
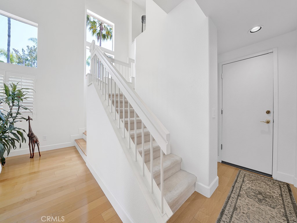
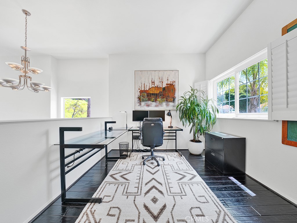
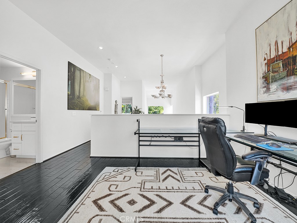
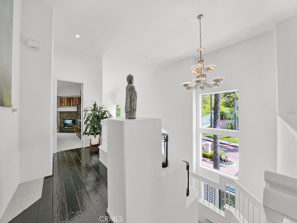
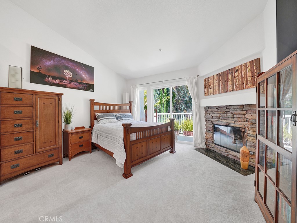
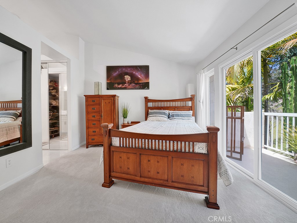
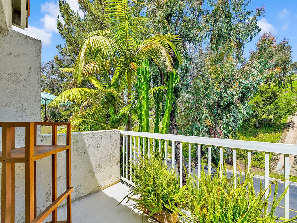
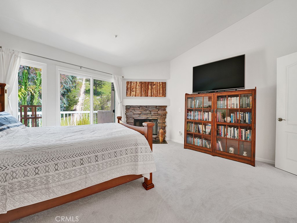
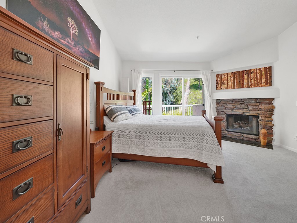
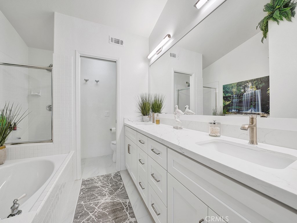
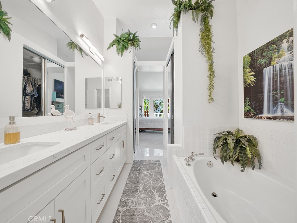
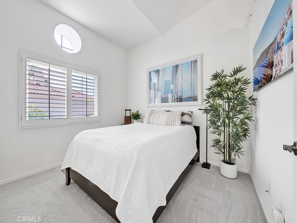
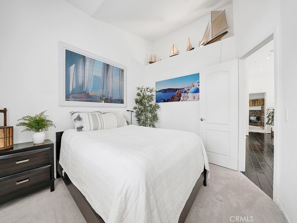
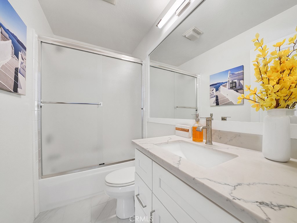
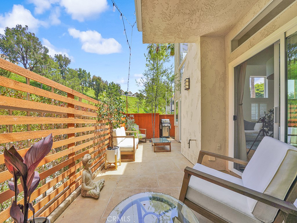
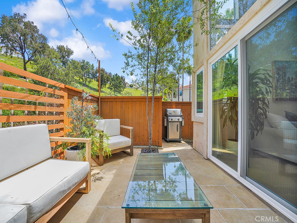
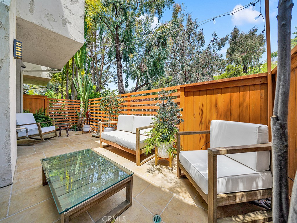
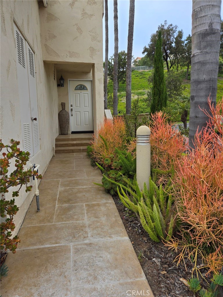
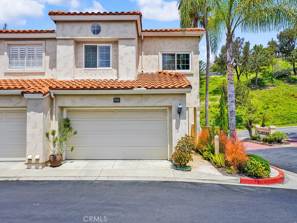
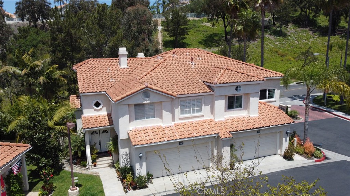
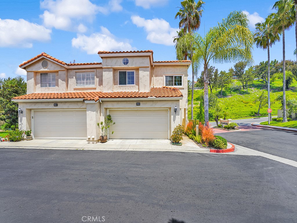
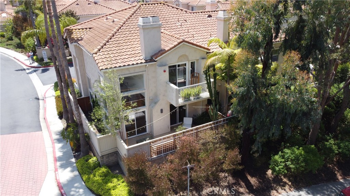
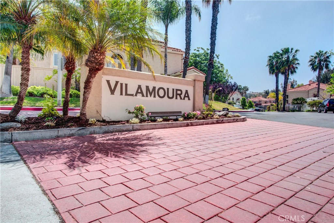
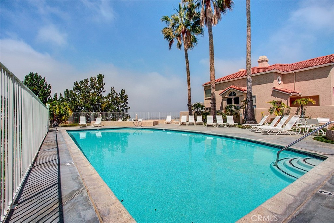
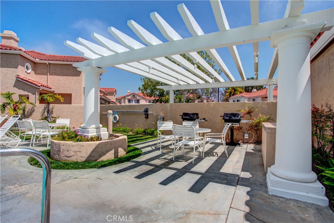
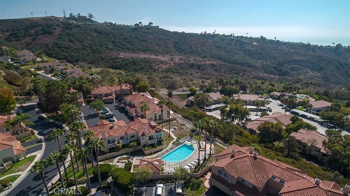
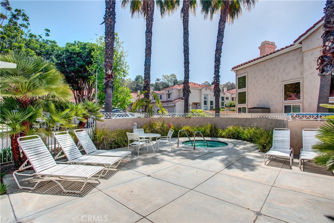
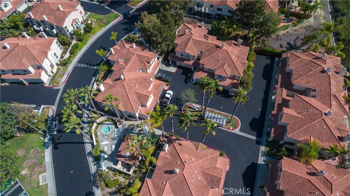
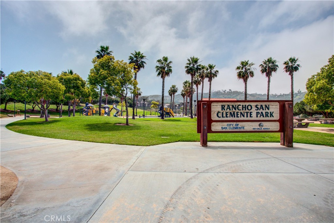
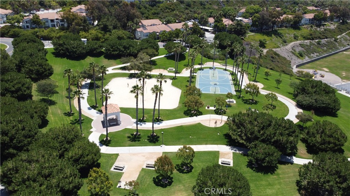
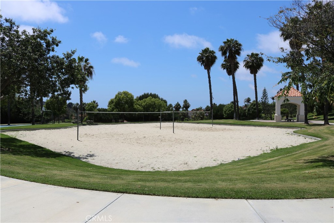
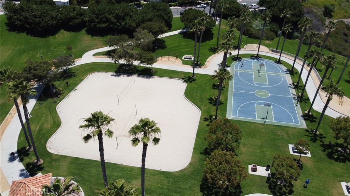
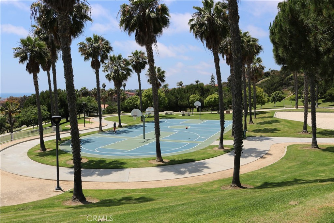
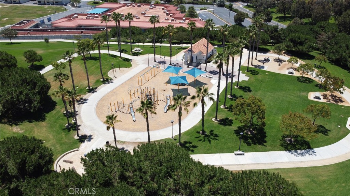
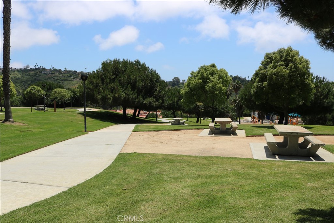
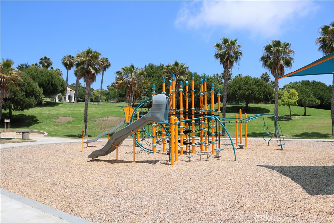
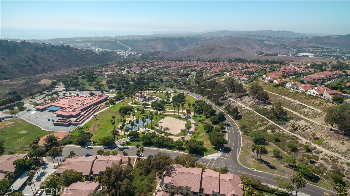
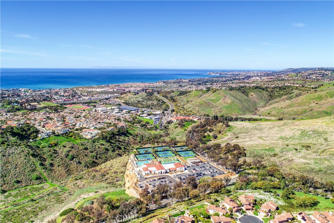
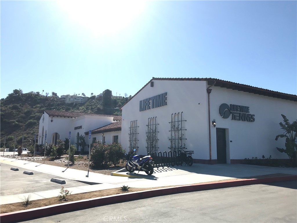
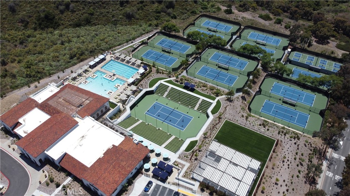
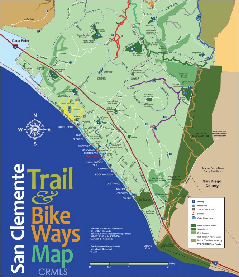
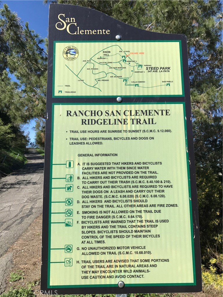
Beautiful turnkey end-unit condo centrally located in the Vilamoura tract of Rancho San Clemente featuring 1,547 sqft with 2 bedrooms, a spacious loft, 2.5 bathrooms, a 2 car direct access garage, dual pane windows, a serene backyard and more. Your remodeled chef's kitchen has stainless steel appliances that includes a Fisher and Paykel stove, upgraded cabinetry with customized features such as pull out drawers and lazy susan corners, quartz countertops, a bartop eating area, recessed lights and more. The dining room is open to the kitchen and adjacent to the fireplace as well as a sliding door leading to your backyard. The living room has approximately 20 ft ceilings with an abundance of windows for natural light thanks to the numerous windows and dual sliding glass doors. Upstairs you'll find a spacious loft that is currently being used as an office. The primary suite has a gas fireplace, vaulted ceilings, a private balcony and an ensuite bathroom. The primary bathroom has dual closets, a double sink custom vanity, a walk-in shower, soaking tub and toilet room. The secondary bedroom features vaulted ceilings and a mirrored closet. The upstairs hallway bathroom features a shower tub combo with an upgraded vanity. Downstairs is a remodeled half bath for guests and a laundry closet with washer and dryer included that's adjacent to the garage. Dual pane windows are found throughout as well as plantation shutters. A portable AC unit will also be included with the property. Your backyard has space to enjoy the SoCal weather all year long and the backyard faces a hillside with a view of trees and nature. Vilamoura has it's own private pool and spa. Nearby you'll find the Rancho San Clemente Sports Park that has beach volleyball and basketball courts, playground and picnic areas and grassy hills. Also nearby are hiking trails, Lifetime Fitness, 24 Hour Fitness, multiple shopping centers and more.

2
beds

3
baths

1,547 Sq.Ft. LIVING AREA

Features & Amenities

Interior

  • total bedrooms2
  • Total bathrooms3
  • full bathrooms2
  • half bathroom1
  • Laundry room Inside, Laundry Closet
  • Flooring Carpet, Tile, Wood
  • Fireplace Gas, Living Room, Primary Bedroom
  • APPLIANCES Dishwasher, Disposal, Gas Oven, Gas Range, Microwave, Refrigerator, Water To Refrigerator, Dryer, Washer
  • other interior Features High Ceilings, Open Floorplan, Quartz Counters, Recessed Lighting, Two Story Ceilings, All Bedrooms Up, Loft

Area & Lot

  • Status Leased
  • Date Leased May 24, 2024
  • Living Area1,547 Sq.Ft.
  • MLS® IDOC24093682
  • TypeCondo
  • YEAR BUILT1994
  • Architecture StylesSpanish
  • View DescriptionHills, Trees/Woods
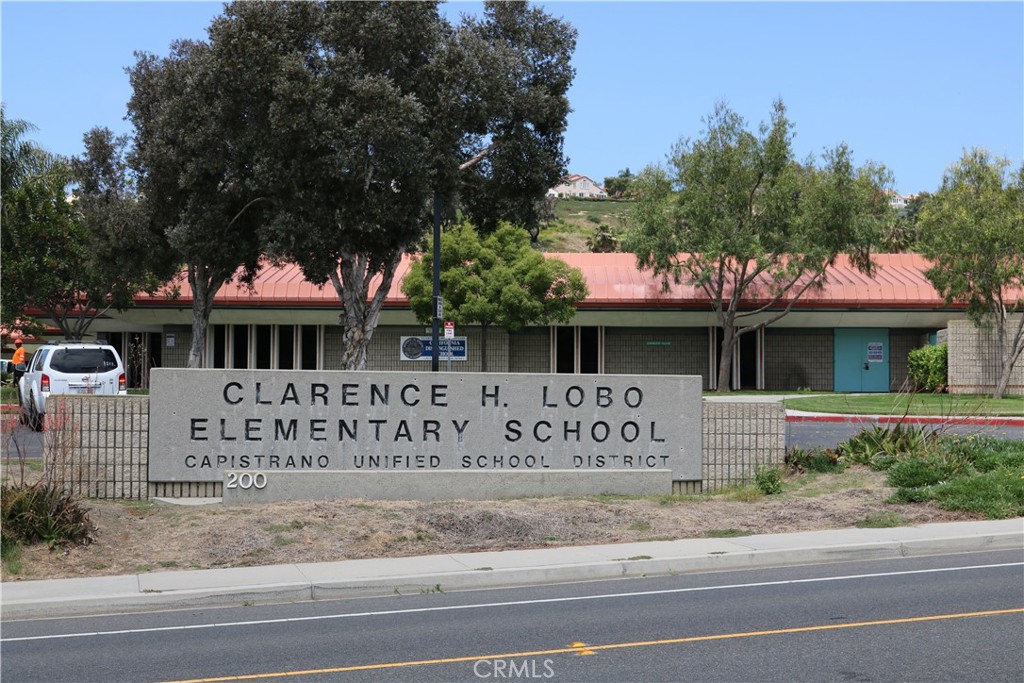
  • Elementary SchoolLobo
  • Middle SchoolBernice
  • High SchoolSan Clemente
  • School DistrictCapistrano Unified

Exterior

  • STORIES2
  • Garage Space2.0
  • water SourcePublic
  • PoolIn Ground, Association
  • roofSpanish Tile
  • lot featuresBack Yard
  • parkingDirect Access, Door-Single, Garage
  • HEAT TYPECentral
  • AIR CONDITIONINGWall/Window Unit(s)
  • sewerPublic Sewer
  • SubstructureSlab
  • HOA AmenitiesSport Court, Barbecue, Pool, Spa/Hot Tub
  • security FeaturesCarbon Monoxide Detector(s), Fire Sprinkler System, Smoke Detector(s)
  • other exterior FeaturesLighting, Rain Gutters

Financial

  • Lease Price$4,400/mo
  • Lease Term 12 MONTHS

Your Trusted Real Estate Partners

Bringing together a team with the passion, dedication, and resources to help our clients reach their buying and selling goals. With you every step of the way. Contact us today to find out how we can be of assistance to you!

Follow Me on Instagram