

Leave a Message

Thank you for your message. We will be in touch with you shortly.

753 Longhorn Way
753 Longhorn Way
753 Longhorn Way
753 Longhorn Way
753 Longhorn Way
753 Longhorn Way
753 Longhorn Way
753 Longhorn Way
753 Longhorn Way
753 Longhorn Way
753 Longhorn Way
753 Longhorn Way
753 Longhorn Way
753 Longhorn Way
753 Longhorn Way
753 Longhorn Way
SEE ALL PHOTOS
753 Longhorn Way
753 Longhorn Way
753 Longhorn Way
753 Longhorn Way
753 Longhorn Way
753 Longhorn Way
753 Longhorn Way
753 Longhorn Way
753 Longhorn Way
753 Longhorn Way
753 Longhorn Way
753 Longhorn Way
753 Longhorn Way
753 Longhorn Way
753 Longhorn Way
753 Longhorn Way
Sold

753 Longhorn Way

753 Longhorn Way, Rancho Mission Viejo, CA 92694

$1,073,189
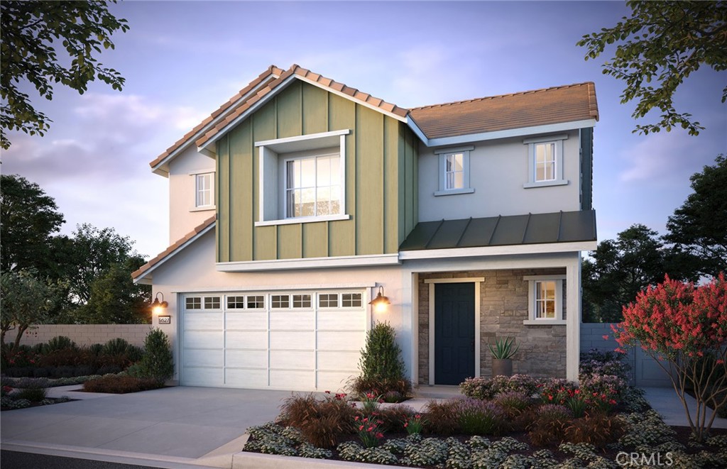
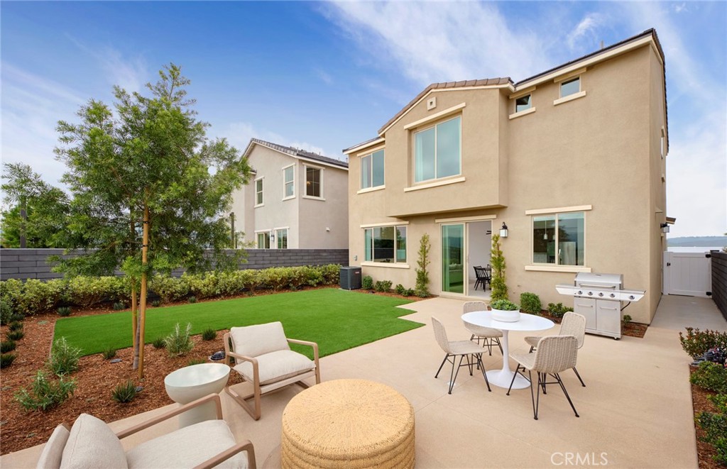
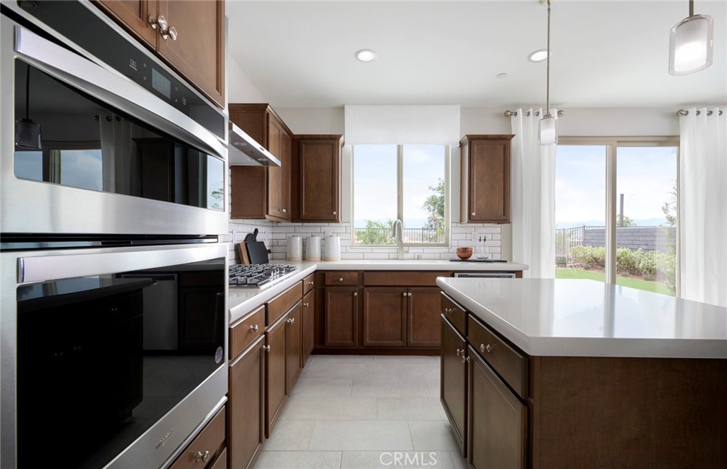
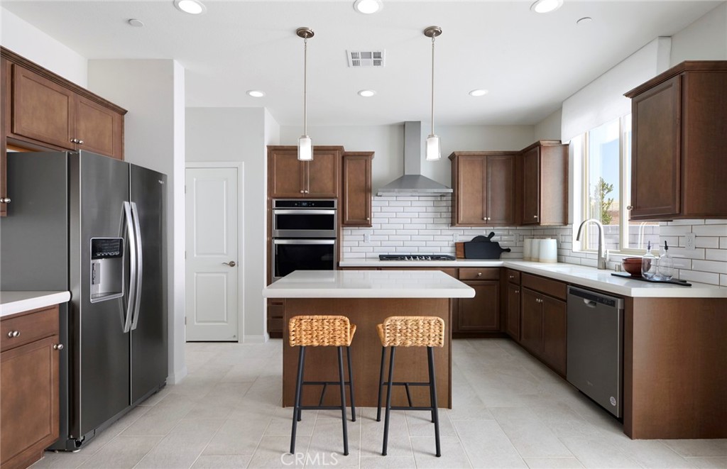
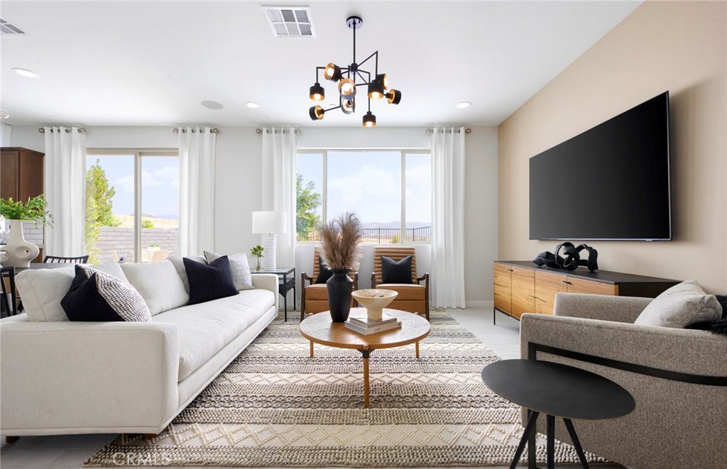
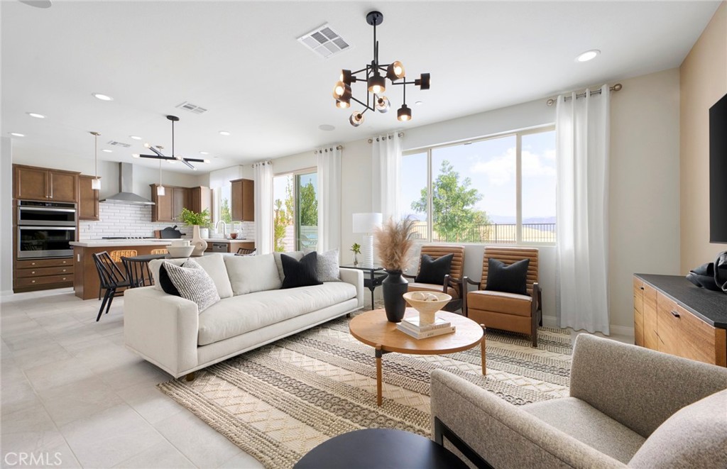
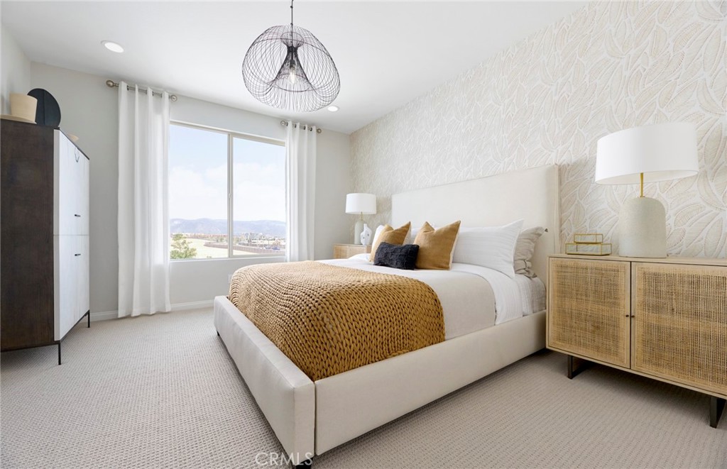
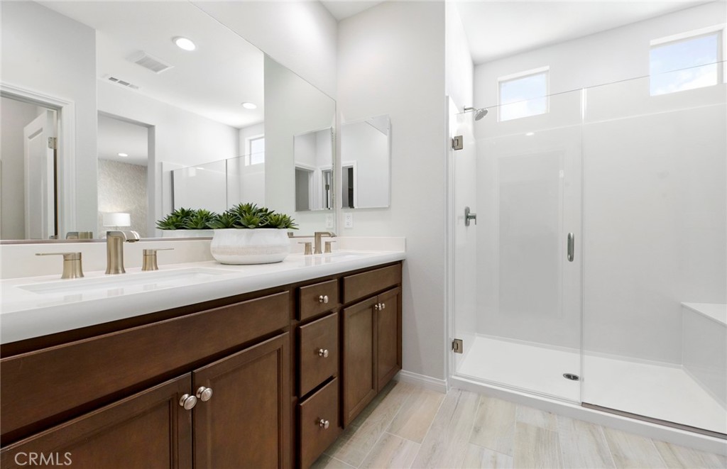
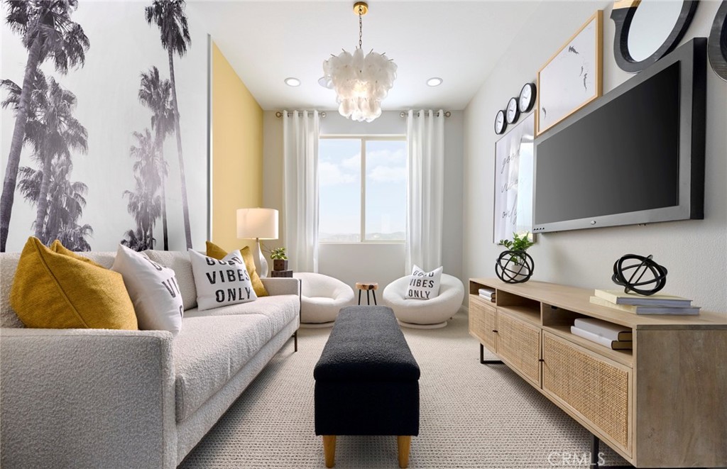
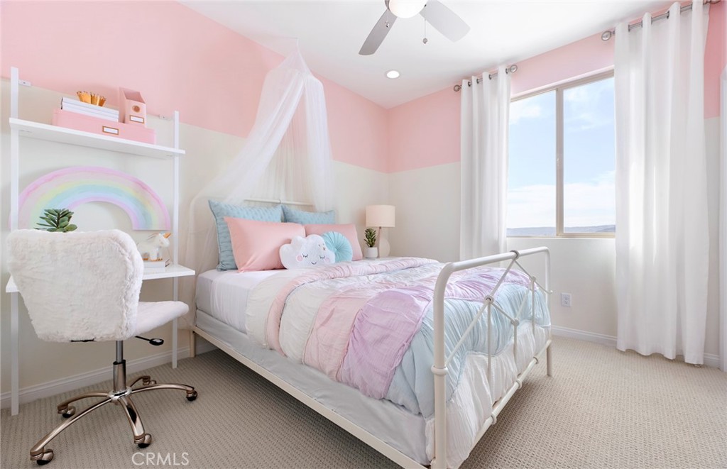
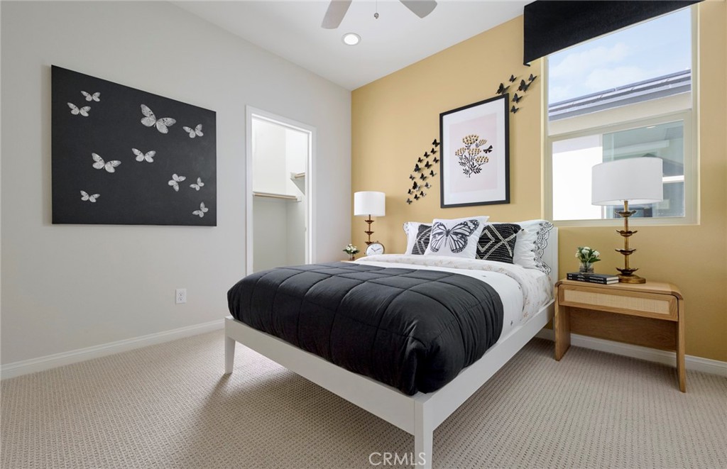
Detached, single family home on a homesite adjacent to the community park. Includes 3 bedrooms, designer finishes and upgrades. Within walking distance to 'Ranch Camp' with its resort style pool, fitness center and gathering areas. Located in Evolve at Rienda in Rancho Mission Viejo featuring the following:
-Single family, detached home and backyard
-North facing backyard, south front
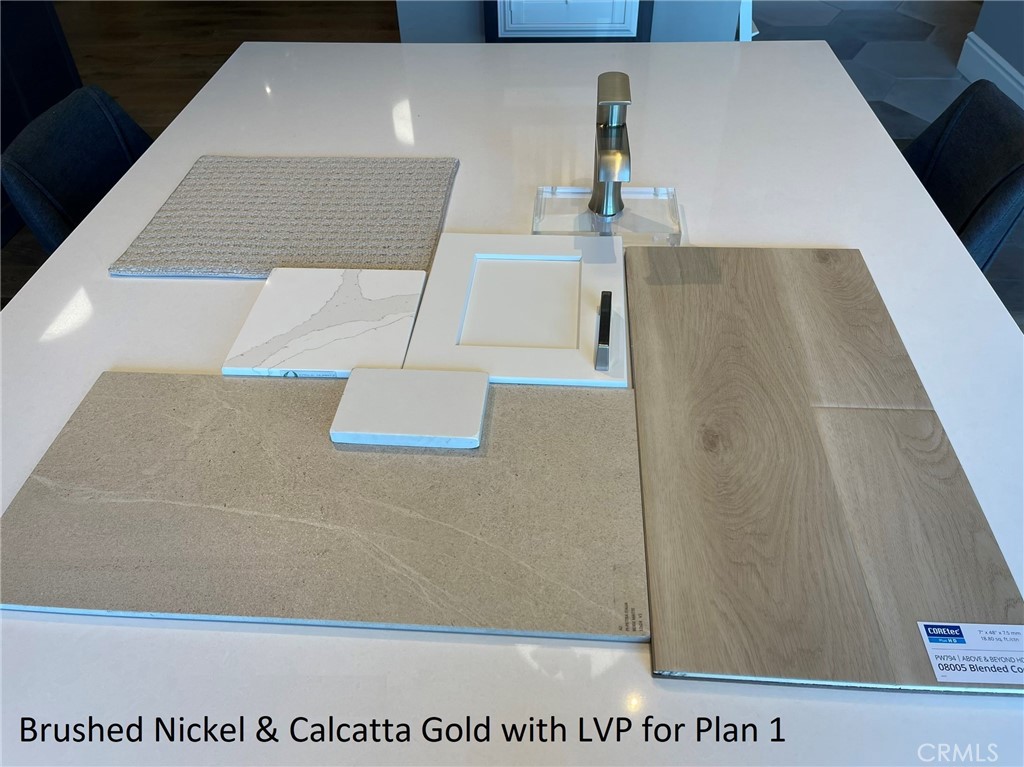
-Wood flooring throughout home, except bedrooms
-$80,000 of Upgrades throughout home
-Cul-De-Sac location
-Quartz counter tops and white cabinets
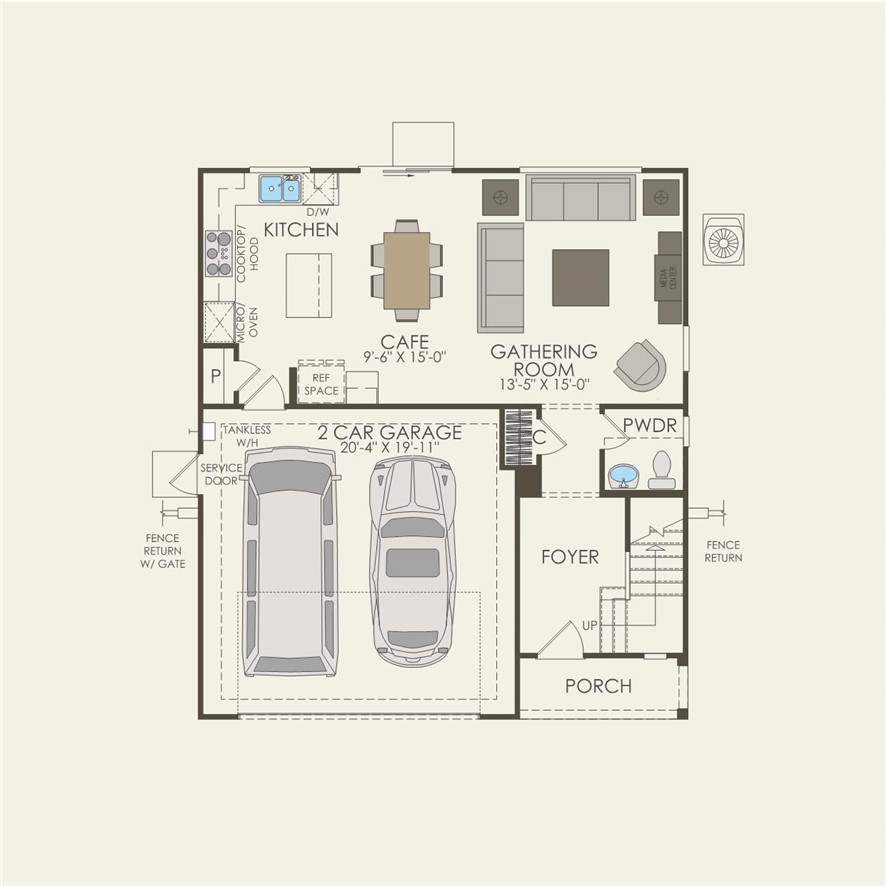
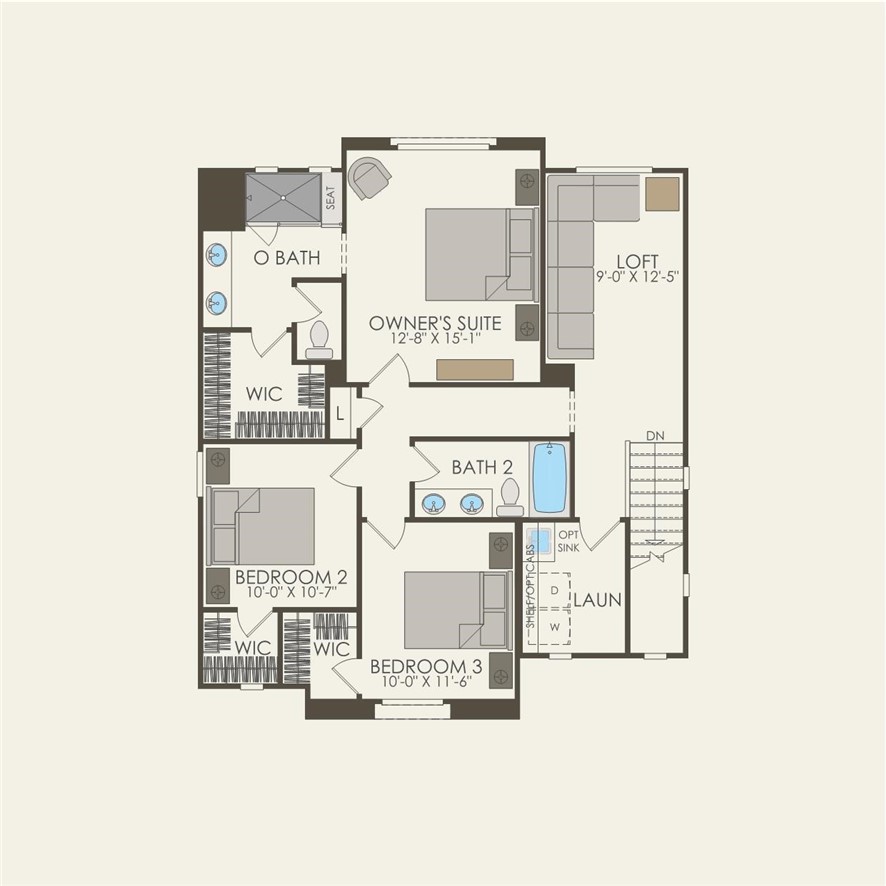
*Please note. Photo floor plan uploaded is an Artist's renderings for representation only. Please note furniture in artist's rendering is not included with purchase.

3
beds

3
baths

1,762 Sq.Ft. LIVING AREA

2,253 Sq.Ft. lot

Michelle Weiss

Michelle Weiss

Features & Amenities

Interior

  • total bedrooms3
  • Total bathrooms3
  • full bathrooms2
  • half bathroom1
  • Laundry room Laundry Room, Upper Level
  • Flooring Carpet, Wood
  • Fireplace None
  • other interior Features Quartz Counters, Recessed Lighting, Loft, Primary Suite, Walk-In Closet(s)

Area & Lot

  • Status Sold
  • Date Sold August 4, 2023
  • Living Area1,762 Sq.Ft.
  • Lot Area2,253 Sq.Ft.
  • MLS® IDIV23099479
  • TypeResidential
  • YEAR BUILT2023
  • View DescriptionNone
  • School DistrictCapistrano Unified

Exterior

  • STORIES2
  • Garage Space2.0
  • water SourcePublic
  • PoolCommunity, Association
  • lot features2-5 Units/Acre, Drip Irrigation/Bubblers
  • AIR CONDITIONINGCentral Air
  • sewerPublic Sewer
  • HOA AmenitiesClubhouse, Sport Court, Fitness Center, Fire Pit, Maintenance Grounds, Outdoor Cooking Area, Other Courts, Barbecue, Other, Picnic Area, Playground, Pickleball, Pool, Pets Allowed, Recreation Room, Spa/Hot Tub, Tennis Court(s), Trail(s)
  • security FeaturesFire Sprinkler System

Financial

  • Sales Price$1,073,189
  • HOA $247/mo

Your Trusted Real Estate Partners

Bringing together a team with the passion, dedication, and resources to help our clients reach their buying and selling goals. With you every step of the way. Contact us today to find out how we can be of assistance to you!

Follow Me on Instagram