Leave a Message

Thank you for your message. We will be in touch with you shortly.

619 Calle De Soto
Listed by Rob Weiss CA DRE# 01483933 with Coldwell Banker Realty 949-285-0943
Sold

619 Calle De Soto

619 Calle De Soto, San Clemente, CA 92672

$2,500,000
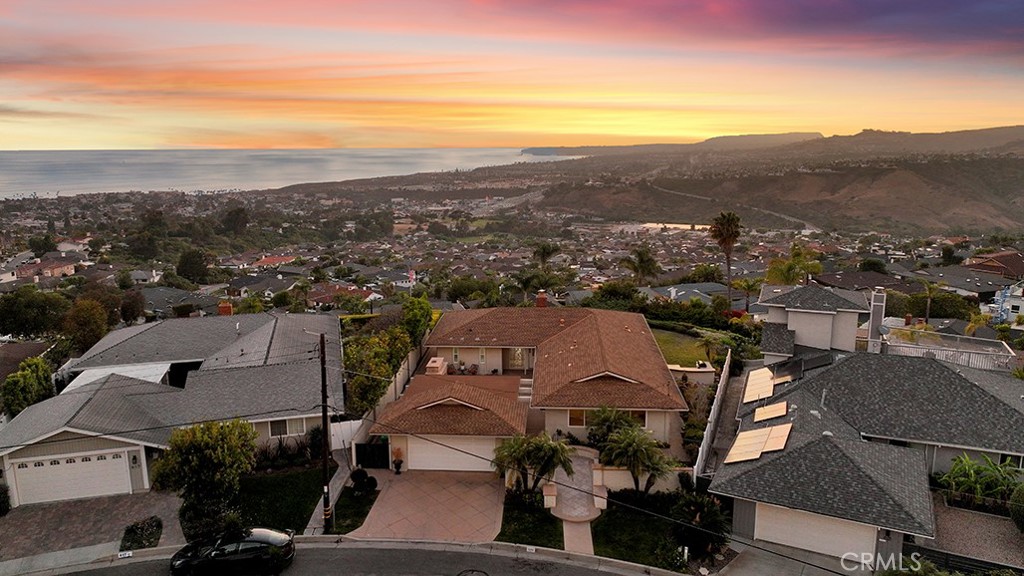
PANORAMIC OCEAN VIEWS TAKE CENTER STAGE FROM THIS EXCEPTIONAL RESIDENCE, CAPTURING DANA POINT HARBOR, CATALINA & SAN CLEMENTE ISLANDS AND THE PICTURESQUE COASTLINE OF SAN CLEMENTE FROM A SPRAWLING 10,842-SQUARE FOOT LOT. Offering approximately 2,031 square feet of living space, this 4-bedroom, 2-bathroom residence is filled with charm, character, and endless potential. A spacious front courtyard creates a warm and inviting first impression, complete with a built-in fireplace that provides the perfect setting for outdoor entertaining or relaxing evenings under the stars. Inside, the floor plan features a kitchen that opens to the family and dining area, creating a seamless flow for everyday living. The living room is centered around a tile fireplace and showcases stunning ocean views through expansive windows, bringing the beauty of the coastline indoors. Unique details, including stained glass window accents, adding character throughout the home. The backyard is truly the star of the property, featuring a grass lawn that captures sweeping panoramic ocean vistas and offers exceptional space for entertaining, recreation, or future enhancements. A generous side yard with a built-in BBQ further expands the outdoor living possibilities. Complete with a two-car garage and located on an oversized lot rarely found today, this is an exceptional opportunity to create your dream coastal retreat while enjoying incredible views, abundant outdoor space, and the timeless appeal of single-level living.

4
beds

2
baths

2,031 Sq.Ft. LIVING AREA

10,842 Sq.Ft. lot

Rob Weiss

Rob Weiss

Michelle Weiss

Michelle Weiss

Features & Amenities

Interior

  • total bedrooms4
  • Total bathrooms2
  • full bathrooms2
  • Laundry room Inside, Laundry Room
  • Flooring Tile, Vinyl
  • Fireplace Living Room, Outside
  • APPLIANCES Dishwasher, Electric Range, Refrigerator, Water Heater
  • other interior Features Breakfast Bar, Ceiling Fan(s), Tile Counters, Bedroom on Main Level, Main Level Primary

Area & Lot

  • Status Sold
  • Date Sold July 13, 2026
  • Living Area2,031 Sq.Ft.
  • Lot Area10,842 Sq.Ft.
  • MLS® IDOC26122046
  • TypeResidential
  • YEAR BUILT1962
  • NeighborhoodSan Clemente
  • Architecture StylesTraditional
  • View DescriptionCatalina, Hills, Ocean, Panoramic
  • Elementary SchoolConcordia
  • Middle SchoolShorecliff
  • High SchoolSan Clemente
  • School DistrictCapistrano Unified

Exterior

  • STORIES1
  • Garage Space2.0
  • water SourcePublic
  • utilitiesCable Available, Electricity Connected, Natural Gas Connected, Phone Available, Sewer Connected, Water Connected
  • PoolNone
  • roofAsphalt
  • lot featuresBack Yard, Front Yard, Lawn, Landscaped, Walkstreet, Yard
  • parkingDriveway, Garage
  • HEAT TYPEForced Air, Fireplace(s)
  • AIR CONDITIONINGNone
  • sewerPublic Sewer
  • SubstructureSlab
  • Disability FeaturesNone
  • security FeaturesSmoke Detector(s)

Financial

  • Sales Price$2,500,000

San Clemente

Explore

Your Trusted Real Estate Partners

Bringing together a team with the passion, dedication, and resources to help our clients reach their buying and selling goals. With you every step of the way. Contact us today to find out how we can be of assistance to you!

Follow Me on Instagram