Leave a Message

Thank you for your message. We will be in touch with you shortly.

5725 Calle Polvorosa
Bought with Jason Beitdashtoo with Coldwell Banker Realty and Listed by Nicole McKee CA DRE# 01228692 with The Glazer Team 949-636-3659
Leased

5725 Calle Polvorosa

5725 Calle Polvorosa, San Clemente, CA 92673

$6,675/month
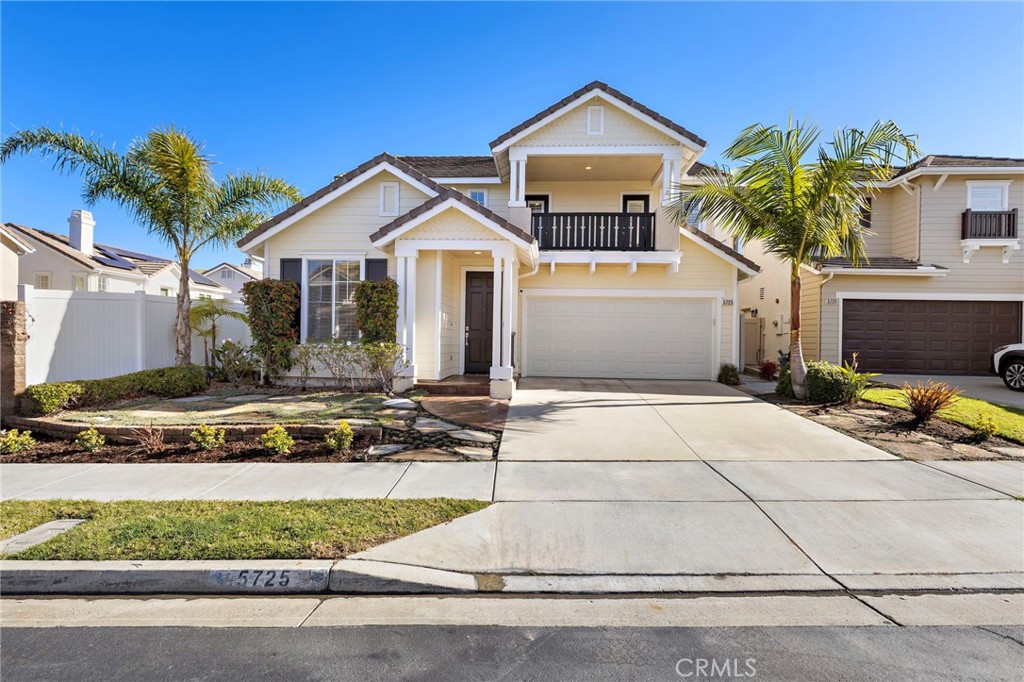
Absolutely beautiful home located in Forster Highlands is ready for you to move in. The gourmet kitchen features granite counters, a center island, upgraded appliances, tons of cabinets and plenty of counter space to prepare for entertaining in the gorgeous backyard. The home features one of the largest yards in the neighborhood with the perfect touch of privacy. You'll enjoy the evenings at the barbecue and lounging by the firepit. The patio cover stretches the width of the home and flagstone trimmed patios alogn with drought tolerant landscape add to the charm. The Primary bedroom suite features a walk-in shower and separate soaking tub with a large walk-in closet. Bedrooms 2 & 3 share a bathroom with a gathering area and tech niche at the top of the stairs. Bedroom 4 is located on the main floor with a bathroom just across the hall from it. Additional features include plantation shutters, new laminate flooring, recessed lighting, mirror closet doors, ceiling fans, and upstairs laundry room, freshly painted throughout, and a deck to view the surrounding neighborhood and hillsides.
4
beds

3
baths

2,109 Sq.Ft. LIVING AREA

4,550 Sq.Ft. lot

Features & Amenities

Interior

  • total bedrooms4
  • Total bathrooms3
  • full bathrooms2
  • three quarter bathroom1
  • Laundry room Common Area, Gas Dryer Hookup, Upper Level
  • Flooring Carpet, Tile
  • Fireplace Family Room
  • APPLIANCES Dishwasher, Electric Oven, Disposal, Gas Range, Microwave, Refrigerator, Dryer, Washer
  • other interior Features Breakfast Bar, Built-in Features, Balcony, Ceiling Fan(s), Separate/Formal Dining Room, Granite Counters, High Ceilings, Open Floorplan, Pantry, Bar, Bedroom on Main Level, Jack and Jill Bath, Walk-In Closet(s)

Area & Lot

  • Status Leased
  • Date Leased February 28, 2026
  • Living Area2,109 Sq.Ft.
  • Lot Area4,550 Sq.Ft.
  • MLS® IDOC26037856
  • TypeResidential
  • YEAR BUILT2001
  • NeighborhoodSan Clemente
  • View DescriptionNeighborhood, Peek-A-Boo
  • Elementary SchoolTruman Benedict
  • Middle SchoolBernice
  • High SchoolSan Clemente
  • School DistrictCapistrano Unified

Exterior

  • STORIES2
  • Garage Space2.0
  • water SourcePublic
  • PoolCommunity, Association
  • lot featuresBack Yard, Front Yard, Landscaped, Yard
  • parkingConcrete, Direct Access, Driveway, Garage, Garage Door Opener
  • HEAT TYPECentral, Forced Air
  • AIR CONDITIONINGCentral Air
  • sewerPublic Sewer
  • HOA AmenitiesPool, Spa/Hot Tub
  • security FeaturesCarbon Monoxide Detector(s), Fire Sprinkler System, Smoke Detector(s)
  • other exterior FeaturesBarbecue, Lighting, Rain Gutters, Fire Pit

Financial

  • Lease Price$6,675/mo
  • Lease Term 12 MONTHS
View Virtual Tour

San Clemente

Explore

Your Trusted Real Estate Partners

Bringing together a team with the passion, dedication, and resources to help our clients reach their buying and selling goals. With you every step of the way. Contact us today to find out how we can be of assistance to you!

Follow Me on Instagram