Leave a Message

Thank you for your message. We will be in touch with you shortly.

27876 Torroba
27876 Torroba
27876 Torroba
27876 Torroba
27876 Torroba
27876 Torroba
27876 Torroba
27876 Torroba
27876 Torroba
27876 Torroba
27876 Torroba
27876 Torroba
27876 Torroba
27876 Torroba
27876 Torroba
27876 Torroba
27876 Torroba
27876 Torroba
27876 Torroba
27876 Torroba
27876 Torroba
27876 Torroba
27876 Torroba
27876 Torroba
27876 Torroba
27876 Torroba
27876 Torroba
27876 Torroba
27876 Torroba
27876 Torroba
27876 Torroba
27876 Torroba
27876 Torroba
27876 Torroba
27876 Torroba
27876 Torroba
27876 Torroba
27876 Torroba
27876 Torroba
27876 Torroba
27876 Torroba
SEE ALL PHOTOS
27876 Torroba
27876 Torroba
27876 Torroba
27876 Torroba
27876 Torroba
27876 Torroba
27876 Torroba
27876 Torroba
27876 Torroba
27876 Torroba
27876 Torroba
27876 Torroba
27876 Torroba
27876 Torroba
27876 Torroba
27876 Torroba
27876 Torroba
27876 Torroba
27876 Torroba
27876 Torroba
27876 Torroba
27876 Torroba
27876 Torroba
27876 Torroba
27876 Torroba
27876 Torroba
27876 Torroba
27876 Torroba
27876 Torroba
27876 Torroba
27876 Torroba
27876 Torroba
27876 Torroba
27876 Torroba
27876 Torroba
27876 Torroba
27876 Torroba
27876 Torroba
27876 Torroba
27876 Torroba
27876 Torroba
Bought with Rob Weiss with Coldwell Banker Realty and Listed by Thomas Droesch CA DRE# 01444931 with Coldwell Banker Realty 949-310-3672
Sold

27876 Torroba

27876 Torroba, Mission Viejo, CA 92692

$893,500
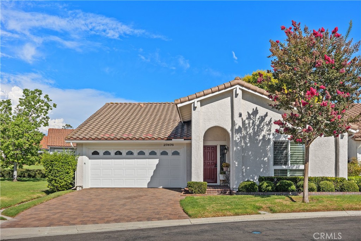
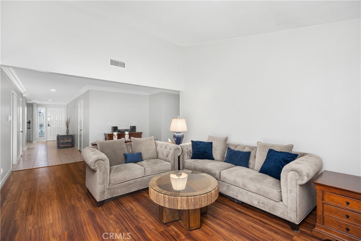
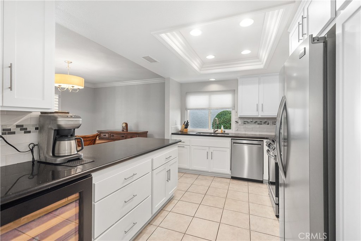
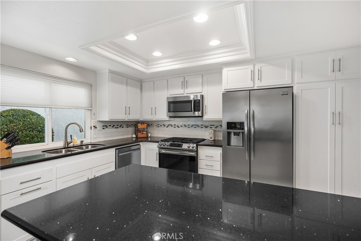
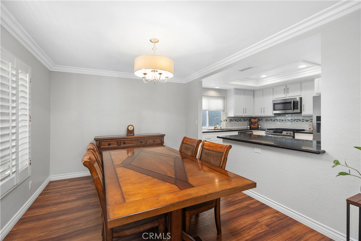
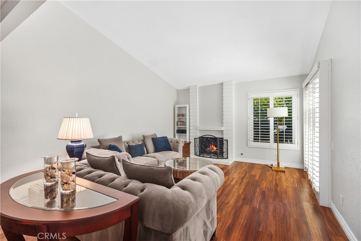
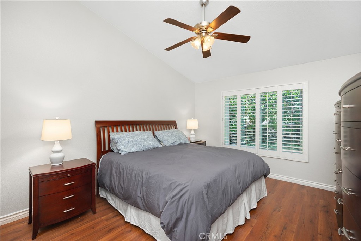
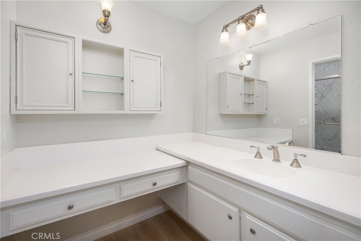
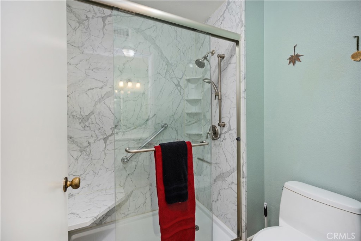
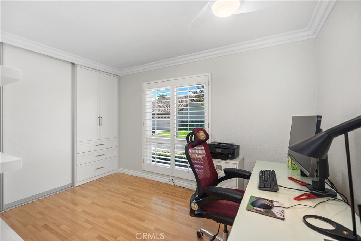
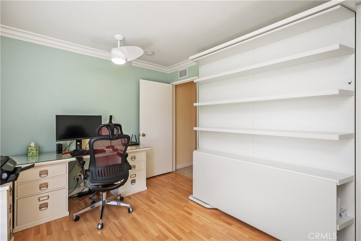
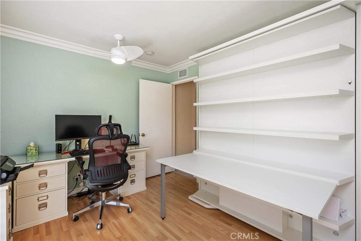
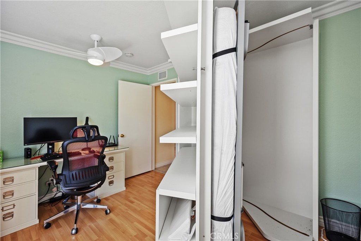
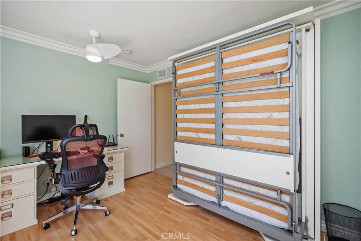
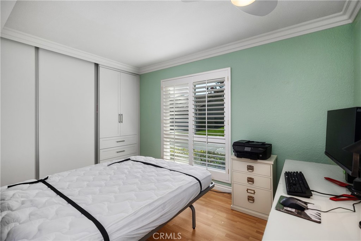
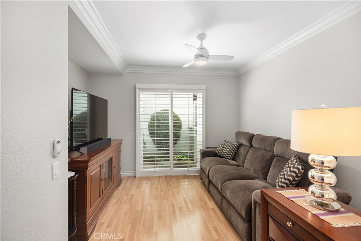
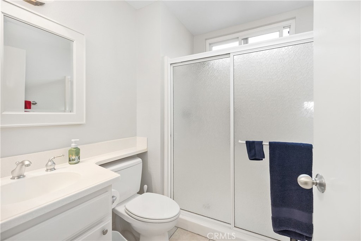
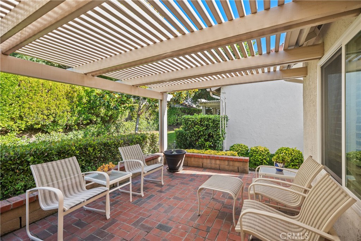
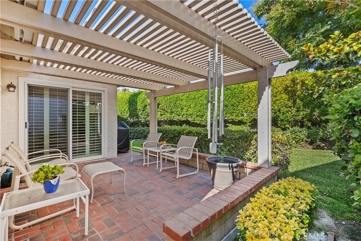
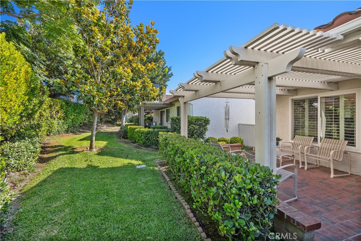
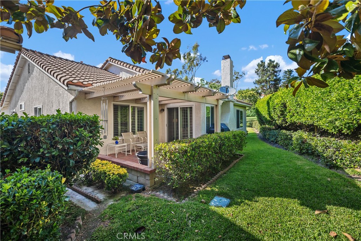
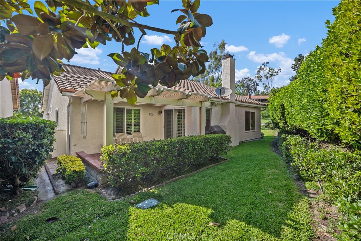
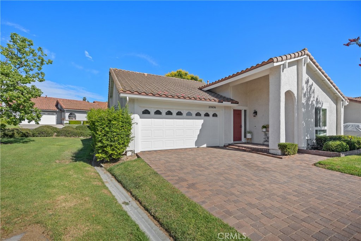
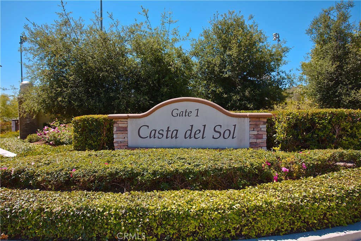
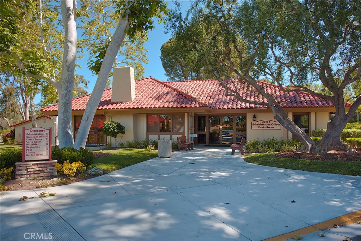
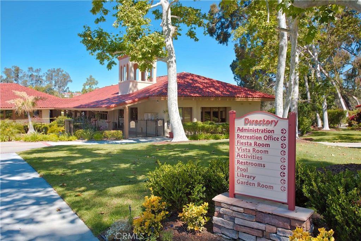
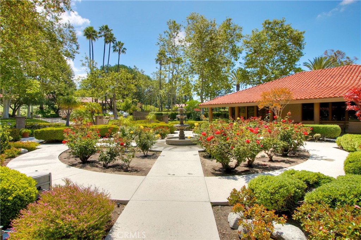
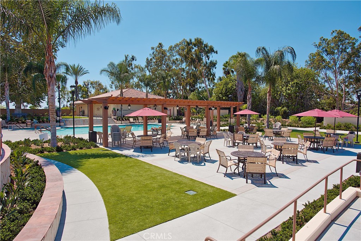
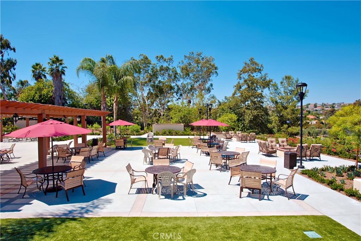
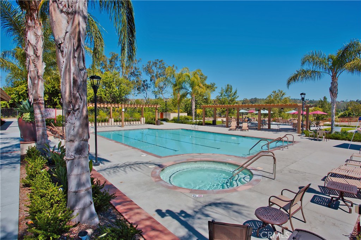
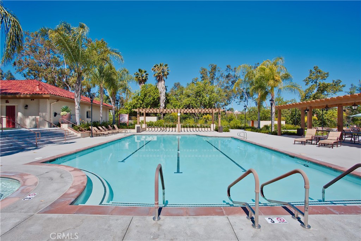
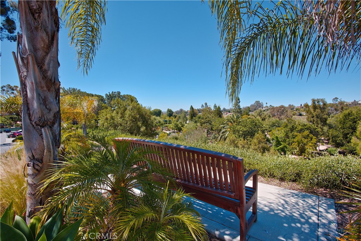
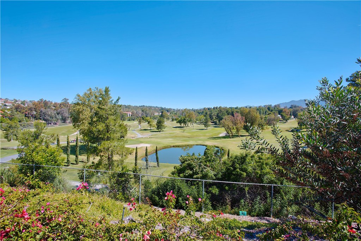
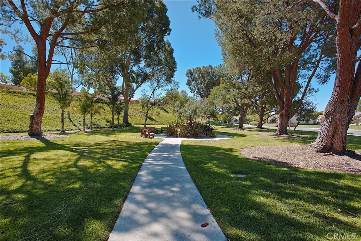
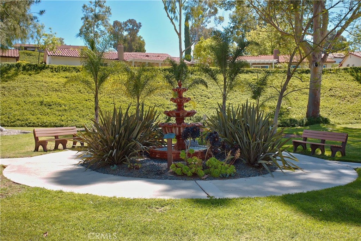
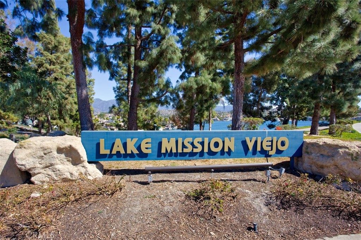
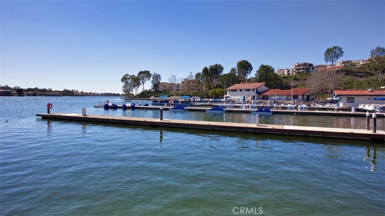
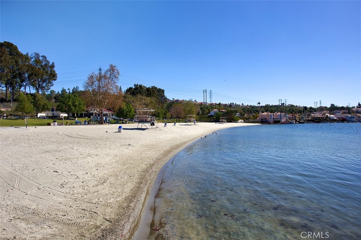
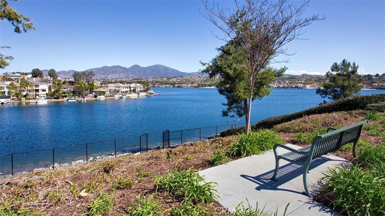
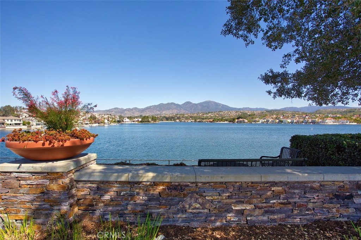
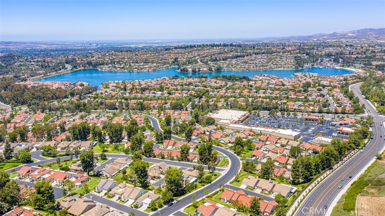
NOW AVAILABLE IN THE GATE-GUARDED SENIOR COMMUNITY OF CASTA DEL SOL! This corner-lot Casa Narciso model home offers a 2+den floorplan, 2 bathrooms and 1,495 sqft of interior living space. Quality features include PEX-A RE-PIPING, dual-pane windows & sliders throughout with custom cased vinyl shutters, UPDATED CARRIER HVAC system, and a remodeled kitchen with permitted partial wall removal, granite countertops, subway & glass tile backsplash, stainless steel appliances, updated cabinetry with pull-out shelving - and a large peninsula with added storage, under-counter beverage refrigerator, and breakfast bar. The spacious master bedroom sits at the back of the home with high cathedral ceiling and an en-suite bath featuring step-in shower with comfort seat, product shelving, convenient grab bar, and frameless glass doors. There is also a vanity seating area and custom closet shelving & storage by California Closets. The home also includes a formal dining room for guests & family, living room with central fireplace & vaulted ceiling, a cozy den that can also be used as a third bedroom, and another guest bedroom with added linen storage cabinets and AMAZING Italian LGS queen-size Murphy bed & work station (see photos!) This included item is a masterpiece that lifts & swivels to go from work/craft desk to sleeping area in seconds. Other features include crown molding & oversized baseboards, added cooling fans throughout, recessed lighting, and a big 2-car garage with cabinet storage, pull-down attic access ladder and permitted EV charger. ENTIRE HOME JUST PROFESSIONALLY RE-PAINTED. Out back you will find a PRIVATE covered brick patio with barbecue and vinyl patio cover - as well as a full-length gated side yard perfect for pets or storage. Also includes convenient video doorbell, electronic auto-locking front door, rain gutters, Spanish clay tile roof, and a BEAUTIFUL full-pavers driveway. Full access to all Casta del Sol community amenities, Mission Viejo Lake membership, no Mello Roos, and a low 1.09% tax rate!

3
beds

2
baths

1,495 Sq.Ft. LIVING AREA

3,478 Sq.Ft. lot

Rob Weiss

Rob Weiss

Features & Amenities

Interior

  • total bedrooms3
  • Total bathrooms2
  • full bathrooms2
  • Laundry room In Garage
  • Flooring Laminate, Tile
  • Fireplace Living Room
  • APPLIANCES Dishwasher, Free-Standing Range, Disposal, Gas Range, Gas Water Heater, Microwave, Refrigerator, Vented Exhaust Fan
  • other interior Features Breakfast Bar, Ceiling Fan(s), Crown Molding, Cathedral Ceiling(s), Separate/Formal Dining Room, Granite Counters, Pull Down Attic Stairs, Recessed Lighting, All Bedrooms Down, Attic, Main Level Primary

Area & Lot

  • Status Sold
  • Date Sold November 25, 2025
  • Living Area1,495 Sq.Ft.
  • Lot Area3,478 Sq.Ft.
  • MLS® IDOC25192933
  • TypeResidential
  • YEAR BUILT1977
  • View DescriptionNone
  • School DistrictCapistrano Unified

Exterior

  • STORIES1
  • Garage Space2.0
  • water SourcePublic
  • PoolGunite, Heated, In Ground, Association
  • roofSpanish Tile
  • lot featuresCorner Lot, Cul-De-Sac, Greenbelt, Zero Lot Line
  • parkingDirect Access, Driveway, Electric Vehicle Charging Station(s), Garage
  • HEAT TYPECentral, Fireplace(s)
  • AIR CONDITIONINGCentral Air
  • sewerPublic Sewer
  • SubstructureSlab
  • Disability FeaturesNo Stairs
  • HOA AmenitiesBocce Court, Billiard Room, Clubhouse, Dock, Fitness Center, Meeting/Banquet/Party Room, Barbecue, Pickleball, Pool, Recreation Room, Spa/Hot Tub, Tennis Court(s), Trail(s), Trash
  • security FeaturesCarbon Monoxide Detector(s), Gated with Guard, Smoke Detector(s)

Financial

  • Sales Price$893,500
  • HOA $584/mo

Your Trusted Real Estate Partners

Bringing together a team with the passion, dedication, and resources to help our clients reach their buying and selling goals. With you every step of the way. Contact us today to find out how we can be of assistance to you!

Follow Me on Instagram