Leave a Message

Thank you for your message. We will be in touch with you shortly.

245 Via Presa
245 Via Presa
245 Via Presa
245 Via Presa
245 Via Presa
245 Via Presa
245 Via Presa
245 Via Presa
245 Via Presa
245 Via Presa
245 Via Presa
245 Via Presa
245 Via Presa
245 Via Presa
245 Via Presa
245 Via Presa
245 Via Presa
245 Via Presa
245 Via Presa
245 Via Presa
245 Via Presa
245 Via Presa
245 Via Presa
245 Via Presa
245 Via Presa
245 Via Presa
245 Via Presa
245 Via Presa
245 Via Presa
245 Via Presa
245 Via Presa
245 Via Presa
245 Via Presa
245 Via Presa
245 Via Presa
245 Via Presa
245 Via Presa
245 Via Presa
245 Via Presa
245 Via Presa
245 Via Presa
245 Via Presa
245 Via Presa
245 Via Presa
245 Via Presa
245 Via Presa
245 Via Presa
245 Via Presa
245 Via Presa
245 Via Presa
245 Via Presa
245 Via Presa
245 Via Presa
245 Via Presa
245 Via Presa
SEE ALL PHOTOS
245 Via Presa
245 Via Presa
245 Via Presa
245 Via Presa
245 Via Presa
245 Via Presa
245 Via Presa
245 Via Presa
245 Via Presa
245 Via Presa
245 Via Presa
245 Via Presa
245 Via Presa
245 Via Presa
245 Via Presa
245 Via Presa
245 Via Presa
245 Via Presa
245 Via Presa
245 Via Presa
245 Via Presa
245 Via Presa
245 Via Presa
245 Via Presa
245 Via Presa
245 Via Presa
245 Via Presa
245 Via Presa
245 Via Presa
245 Via Presa
245 Via Presa
245 Via Presa
245 Via Presa
245 Via Presa
245 Via Presa
245 Via Presa
245 Via Presa
245 Via Presa
245 Via Presa
245 Via Presa
245 Via Presa
245 Via Presa
245 Via Presa
245 Via Presa
245 Via Presa
245 Via Presa
245 Via Presa
245 Via Presa
245 Via Presa
245 Via Presa
245 Via Presa
245 Via Presa
245 Via Presa
245 Via Presa
245 Via Presa
Sold

245 Via Presa

245 Via Presa, San Clemente, CA 92672

$860,000
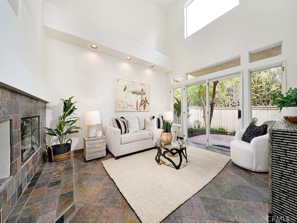
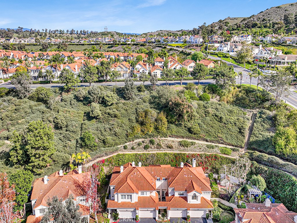
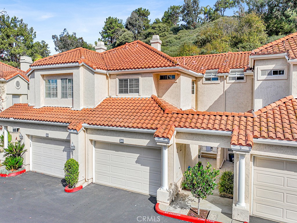
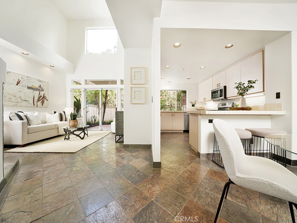
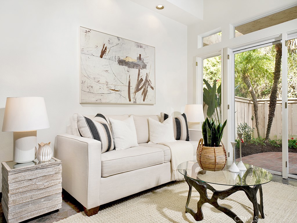
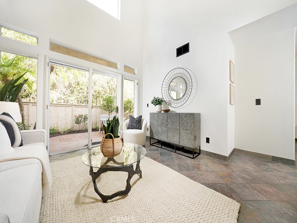
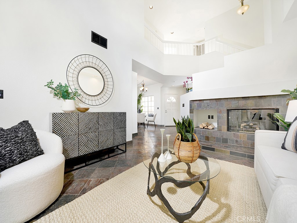
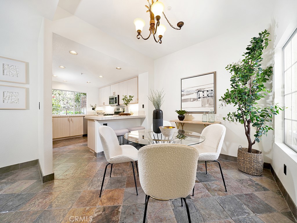
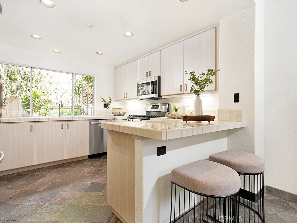
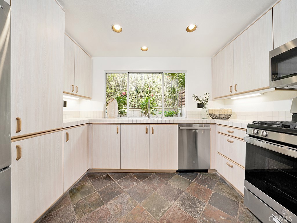
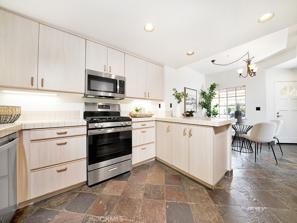
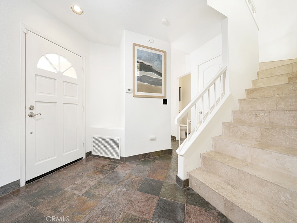
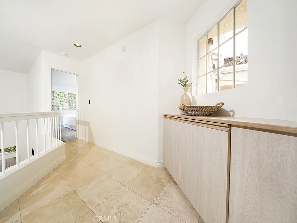
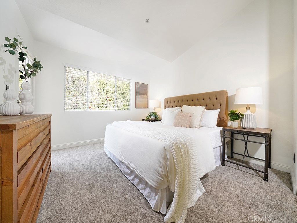
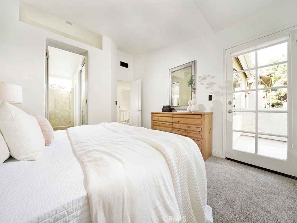
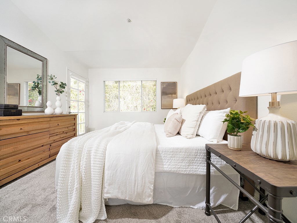
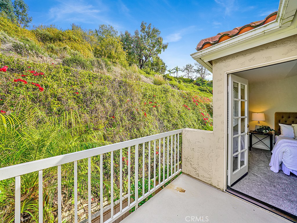
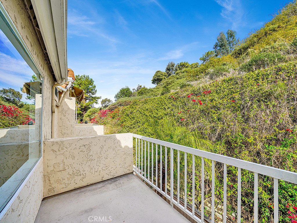
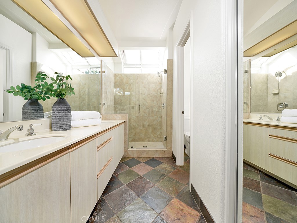
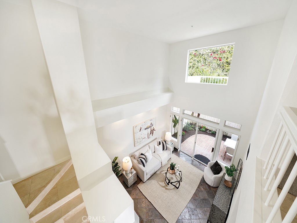
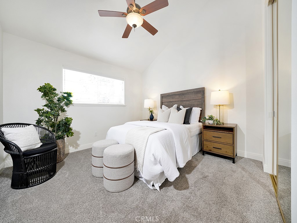
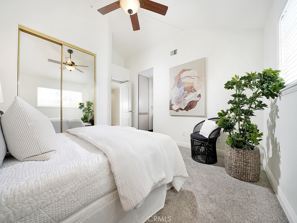
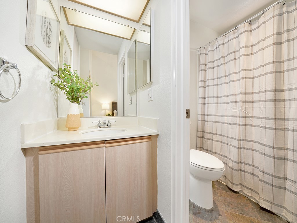
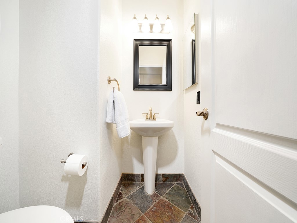
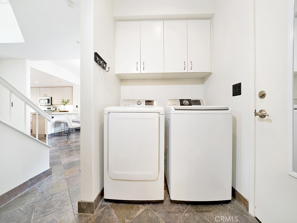
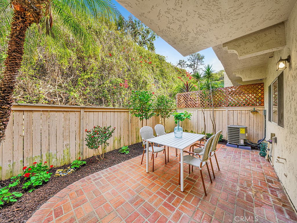
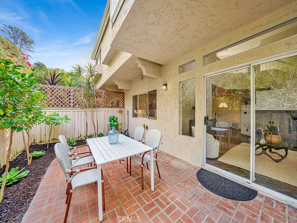
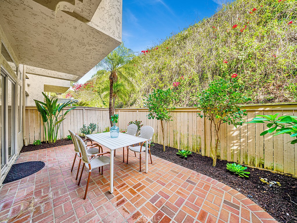
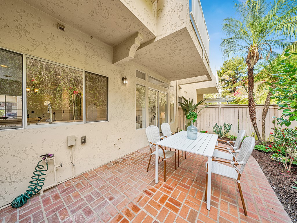
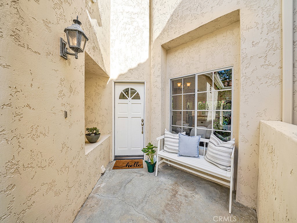
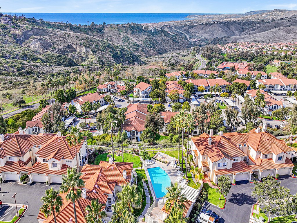
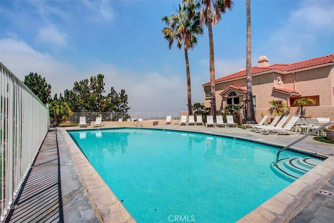
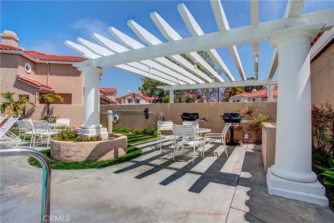
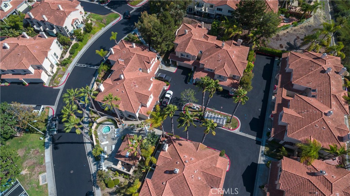
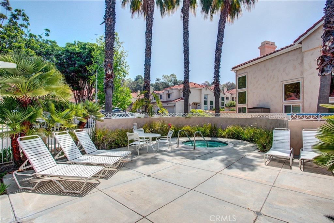
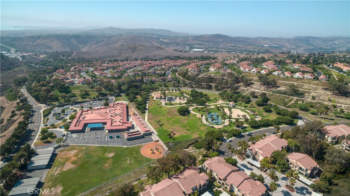
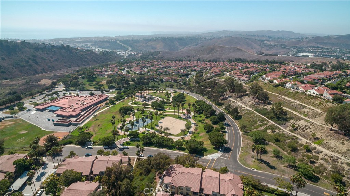
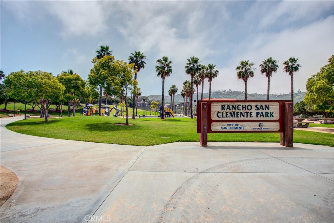
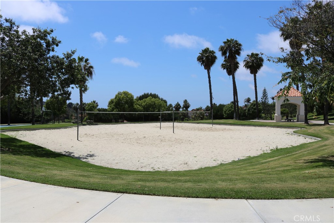
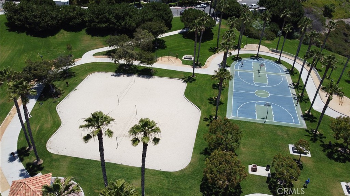
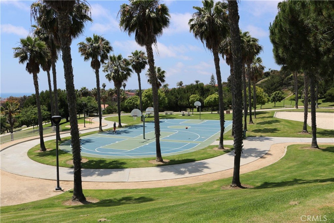
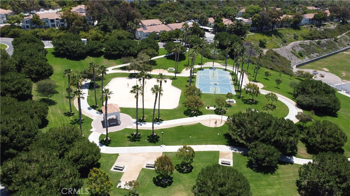
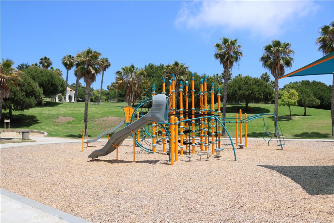
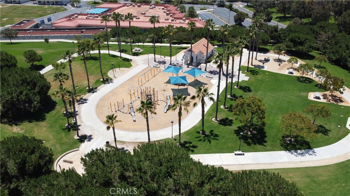
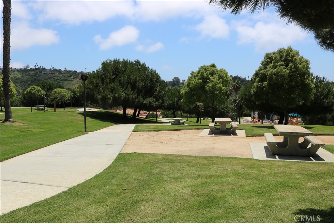
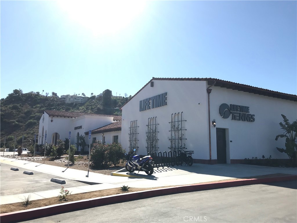
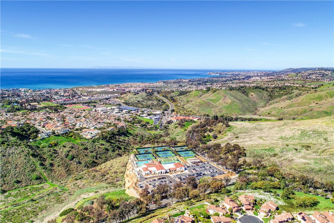
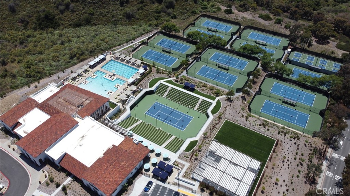
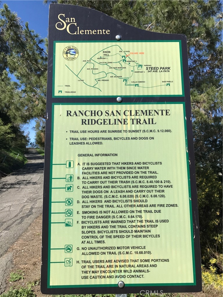
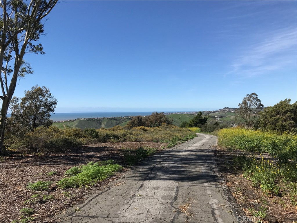
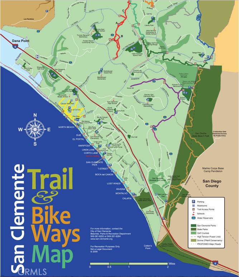
Welcome home to 245 Via Presa which is a beautiful condo showcasing approximately 1,434 sqft with two bedrooms, two and a half bathrooms, a two car attached direct access garage, backyard, AC and more. The property was just completely painted throughout the whole interior with fresh neutral tones. Immediately you'll notice 20ft ceilings which make a strong impression as you walk into your new home which has plenty of natural light. Gorgeous stone floors are found throughout the downstairs level. Your living room has a gas fireplace with a stone facade and there's also has a sliding glass door to your private backyard. The chef's kitchen features white tile countertops, plenty of cabinetry with LED light strips underneath, a countertop bar area for dining plus new stainless steel appliances (stove, dishwasher and microwave are from December 2023). Downstairs is a half bath for guests as well as a laundry area with washer and dryer included. The stairway and upstairs hallway are adorned with travertine floors. The primary bedroom has new carpet, vaulted ceilings, two mirrored closets and a private balcony facing a hill with tree views. The ensuite primary bathroom has dual sinks, a travertine shower and a separate toilet room. The guest bedroom features new carpet, a spacious walk in closet, vaulted ceilings, a ceiling fan and an ensuite full bathroom. Enjoy the SoCal weather in your own private backyard with no neighbors looking in and a private hillside view. HOA features include an ocean view pool, spa and more. Nearby amenities include hiking trails, the Rancho San Clemente Sports Park, shopping centers, pristine San Clemente beaches, easy freeway access and Lifetime Fitness.

2
beds

3
baths

1,434 Sq.Ft. LIVING AREA

Rob Weiss

Rob Weiss

Features & Amenities

Interior

  • total bedrooms2
  • Total bathrooms3
  • full bathrooms2
  • half bathroom1
  • Laundry room Inside, Laundry Closet
  • Flooring Carpet, Stone
  • Fireplace Gas, Living Room
  • APPLIANCES Dishwasher, Disposal, Gas Oven, Gas Range, Microwave, Refrigerator, Water To Refrigerator, Dryer, Washer
  • other interior Features Balcony, Ceiling Fan(s), High Ceilings, Open Floorplan, Recessed Lighting, Two Story Ceilings, All Bedrooms Up

Area & Lot

  • Status Sold
  • Date Sold January 18, 2024
  • Living Area1,434 Sq.Ft.
  • MLS® IDOC24001363
  • TypeCondo
  • YEAR BUILT1990
  • Architecture StylesSpanish
  • View DescriptionTrees/Woods
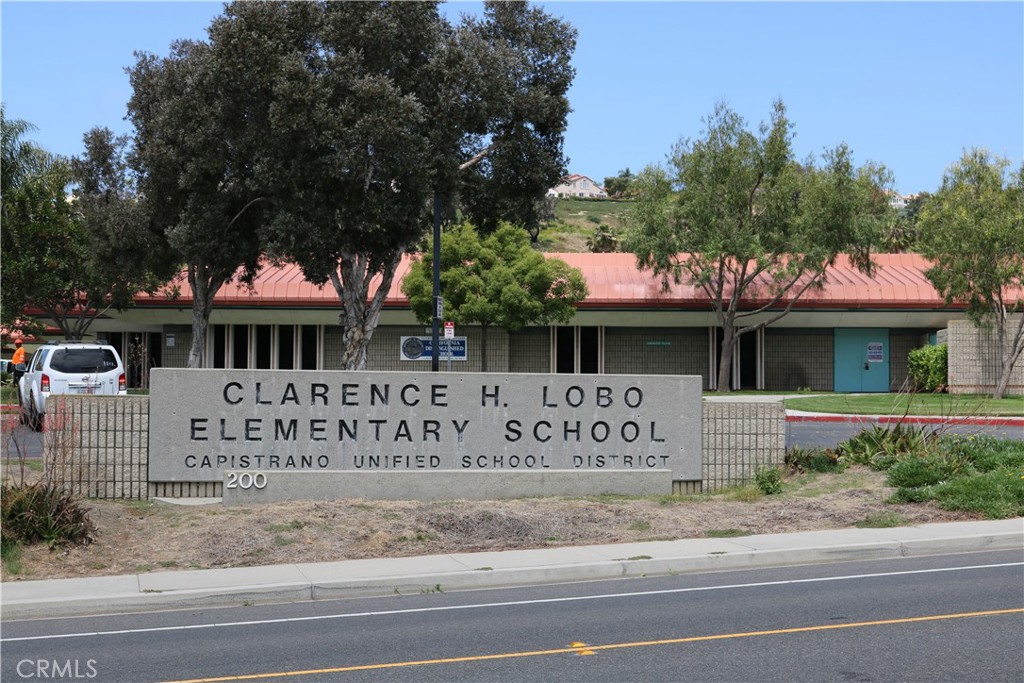
  • Elementary SchoolLobo
  • Middle SchoolBernice
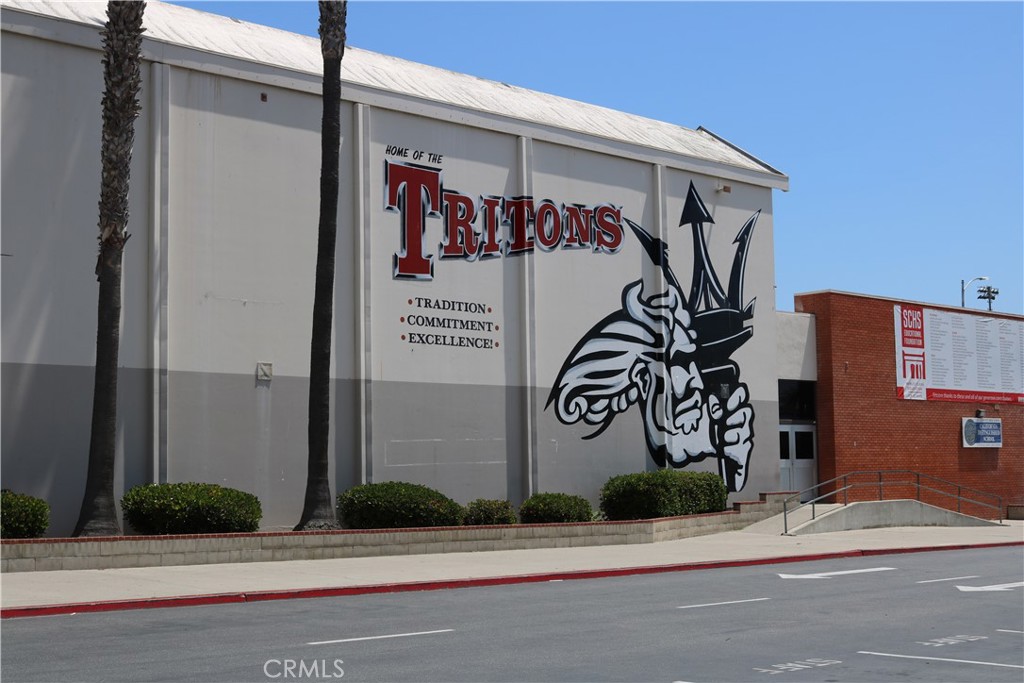
  • High SchoolSan Clemente
  • School DistrictCapistrano Unified

Exterior

  • STORIES2
  • Garage Space2.0
  • water SourcePublic
  • utilitiesCable Available, Electricity Available, Natural Gas Available, Phone Available, Sewer Available, Water Available
  • PoolIn Ground, Association
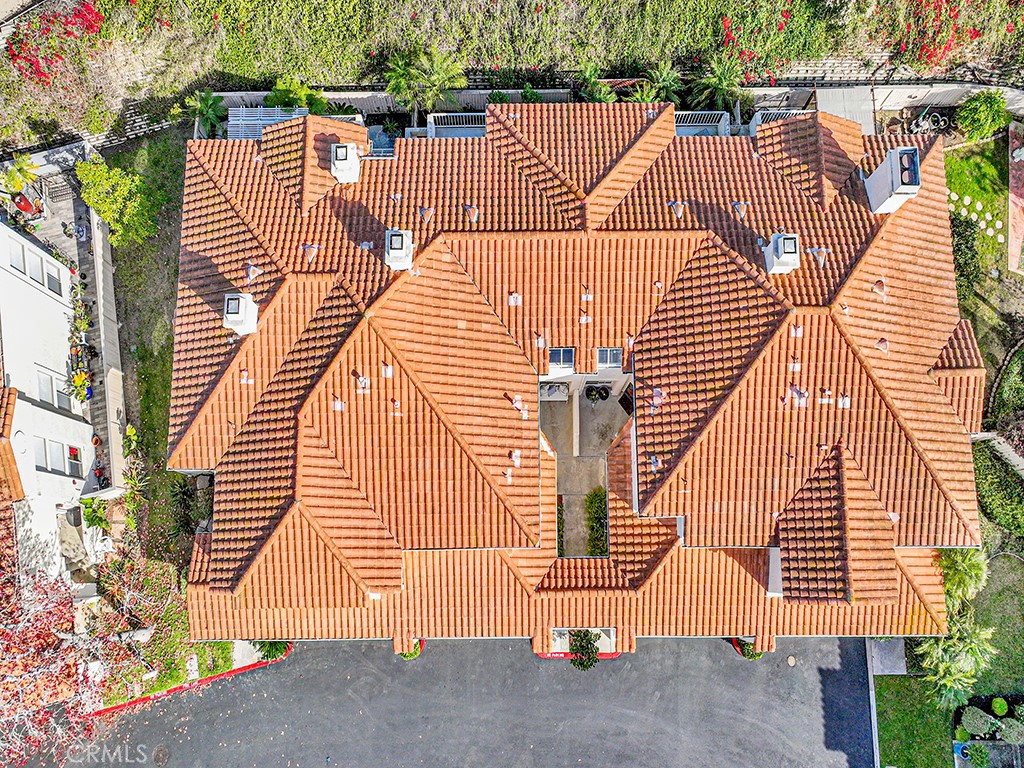
  • roofSpanish Tile
  • lot featuresBack Yard, Yard
  • parkingDirect Access, Door-Single, Garage
  • HEAT TYPEForced Air
  • AIR CONDITIONINGCentral Air
  • sewerPublic Sewer
  • SubstructureSlab
  • Disability FeaturesNone
  • HOA AmenitiesSport Court, Maintenance Grounds, Other Courts, Barbecue, Playground, Pool, Spa/Hot Tub, Trail(s)
  • security FeaturesCarbon Monoxide Detector(s), Fire Sprinkler System, Smoke Detector(s)
  • other exterior FeaturesLighting, Rain Gutters

Financial

  • Sales Price$860,000
  • HOA $395/mo
View Virtual Tour

Your Trusted Real Estate Partners

Bringing together a team with the passion, dedication, and resources to help our clients reach their buying and selling goals. With you every step of the way. Contact us today to find out how we can be of assistance to you!

Follow Me on Instagram