Leave a Message

Thank you for your message. We will be in touch with you shortly.

19691 Ditmar Lane
19691 Ditmar Lane
19691 Ditmar Lane
19691 Ditmar Lane
19691 Ditmar Lane
19691 Ditmar Lane
19691 Ditmar Lane
19691 Ditmar Lane
19691 Ditmar Lane
19691 Ditmar Lane
19691 Ditmar Lane
19691 Ditmar Lane
19691 Ditmar Lane
19691 Ditmar Lane
19691 Ditmar Lane
19691 Ditmar Lane
19691 Ditmar Lane
19691 Ditmar Lane
19691 Ditmar Lane
19691 Ditmar Lane
19691 Ditmar Lane
19691 Ditmar Lane
19691 Ditmar Lane
19691 Ditmar Lane
19691 Ditmar Lane
19691 Ditmar Lane
19691 Ditmar Lane
19691 Ditmar Lane
19691 Ditmar Lane
19691 Ditmar Lane
19691 Ditmar Lane
19691 Ditmar Lane
19691 Ditmar Lane
19691 Ditmar Lane
SEE ALL PHOTOS
19691 Ditmar Lane
19691 Ditmar Lane
19691 Ditmar Lane
19691 Ditmar Lane
19691 Ditmar Lane
19691 Ditmar Lane
19691 Ditmar Lane
19691 Ditmar Lane
19691 Ditmar Lane
19691 Ditmar Lane
19691 Ditmar Lane
19691 Ditmar Lane
19691 Ditmar Lane
19691 Ditmar Lane
19691 Ditmar Lane
19691 Ditmar Lane
19691 Ditmar Lane
19691 Ditmar Lane
19691 Ditmar Lane
19691 Ditmar Lane
19691 Ditmar Lane
19691 Ditmar Lane
19691 Ditmar Lane
19691 Ditmar Lane
19691 Ditmar Lane
19691 Ditmar Lane
19691 Ditmar Lane
19691 Ditmar Lane
19691 Ditmar Lane
19691 Ditmar Lane
19691 Ditmar Lane
19691 Ditmar Lane
19691 Ditmar Lane
19691 Ditmar Lane
Bought with Jason Beitdashtoo with Coldwell Banker Realty and Listed by Jason Beitdashtoo CA DRE# 01901929 with Coldwell Banker Realty 949-644-1600
Leased

19691 Ditmar Lane

19691 Ditmar Lane, Huntington Beach, CA 92646

$5,900/month
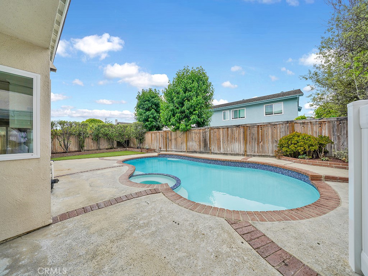
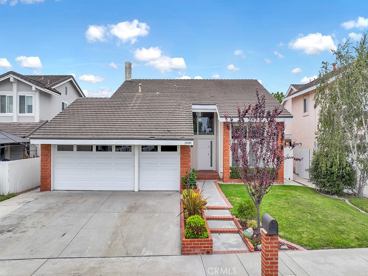
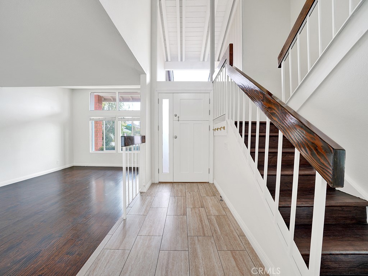
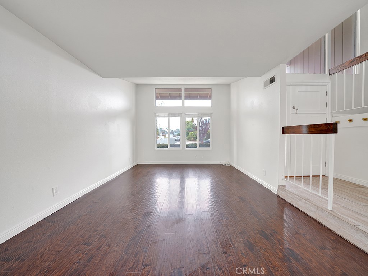
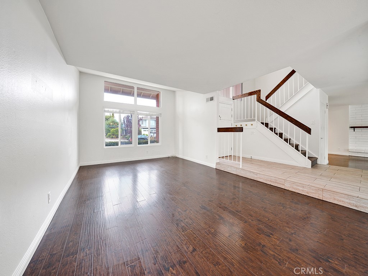
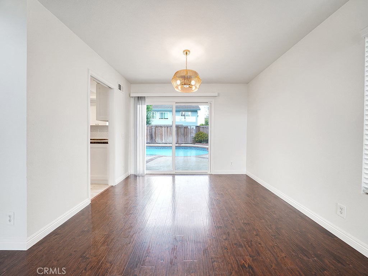
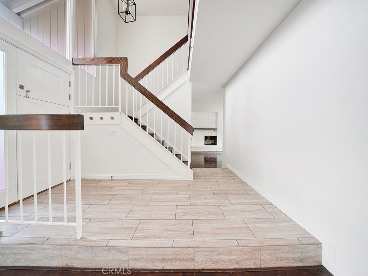
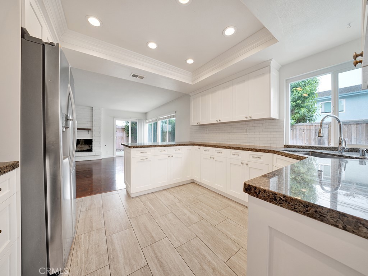
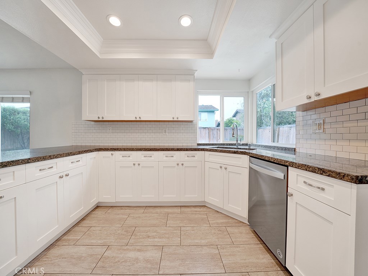
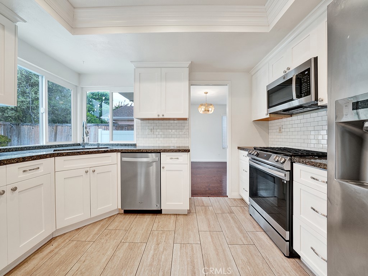
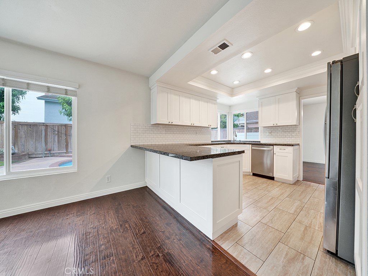
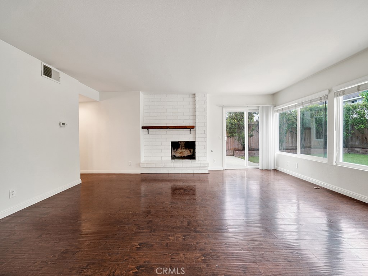
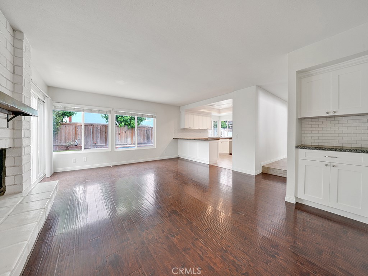
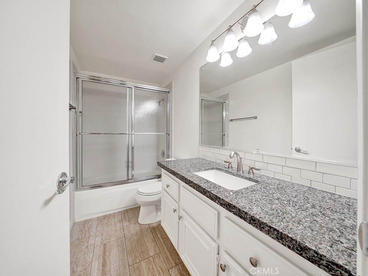
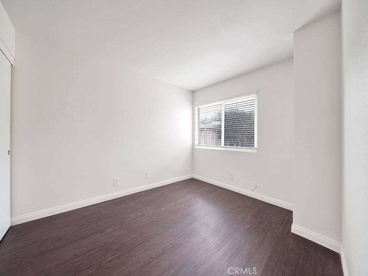
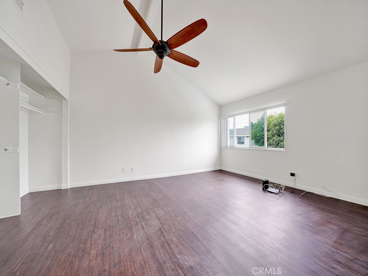
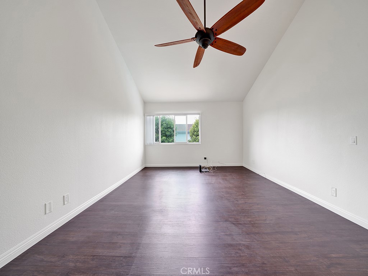
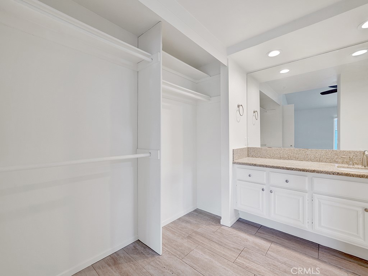
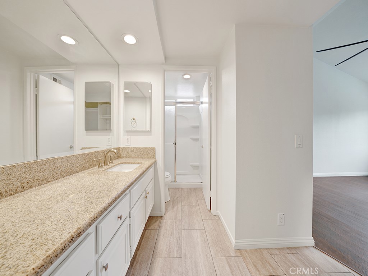
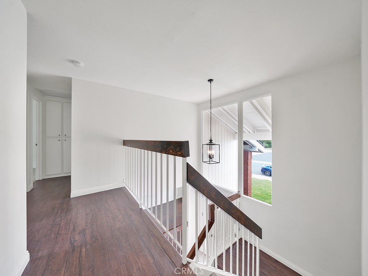
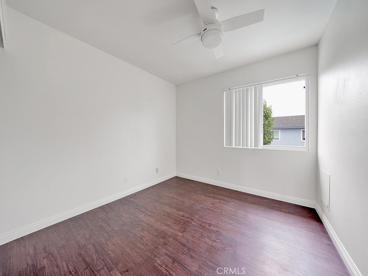
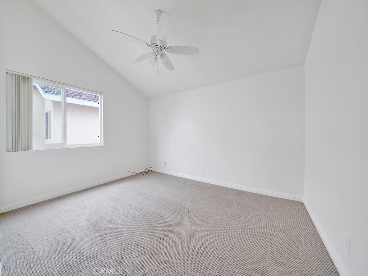
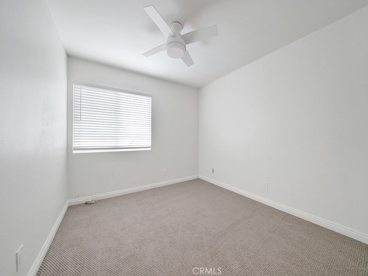
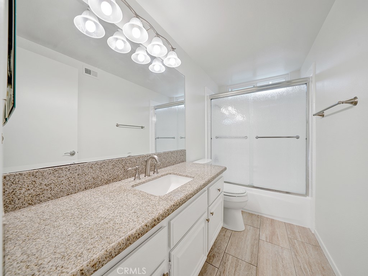
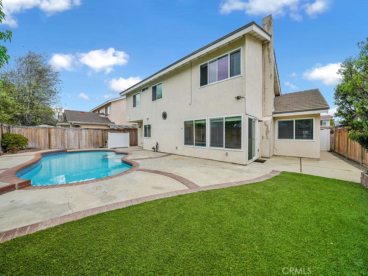
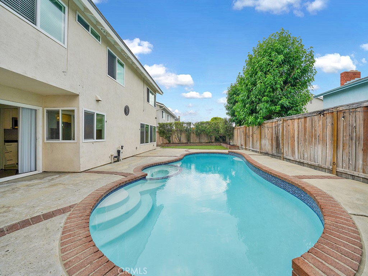
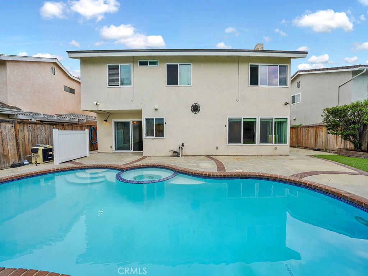
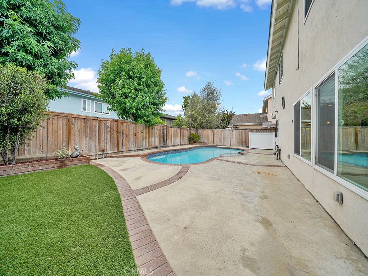
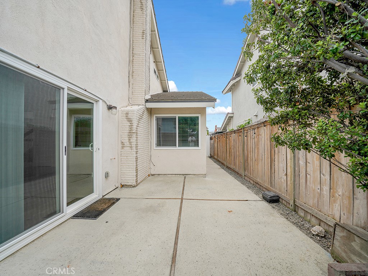
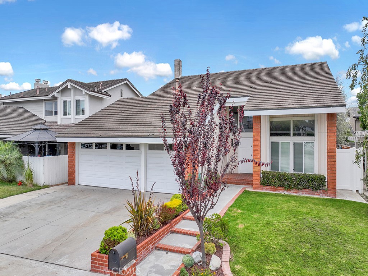
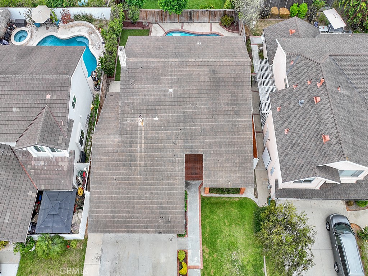
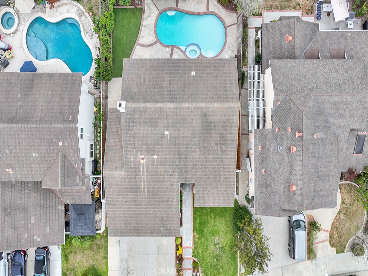
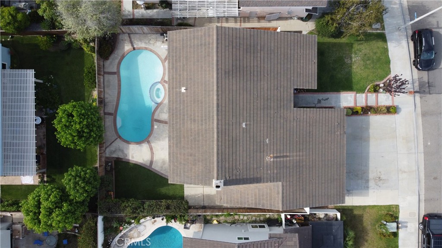
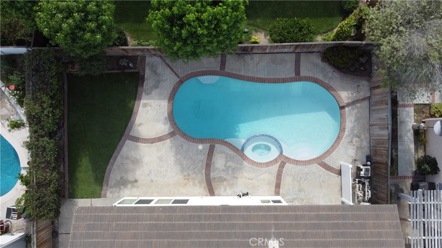
Beautifully remodeled and turnkey home in the Landmark tract of Huntington Beach. Featuring 2,269 sq ft of living space, 5 bedrooms (one bedroom downstairs), 3 full bathrooms (one full bathroom is downstairs across the hall from the downstairs bedroom), a pool, spa and a 3 car garage. Your new home has many stunning upgrades including updated flooring, soft close kitchen cabinetry, granite countertops, stainless steel kitchen appliances, a beautiful wood and iron staircase, recessed lighting, dual pane windows and upgraded bathrooms. As soon as you walk into the house, you'll notice laminate flooring throughout the entire downstairs portion. Upstairs you will find the primary bedroom as well as three additional bedrooms. All of the upstairs spacious bedrooms have plenty of closet space and ceiling fans. The primary bedroom has vaulted ceilings, dual closets and an oversized ensuite primary bathroom. There is a direct access 3 car garage, a spacious driveway for additional parking and connections for a washer dryer in the garage. Enjoy the SoCal weather in your entertainer's backyard which features a pool, spa as well as a astroturf area. Centrally located near Newline Park, Bartlett Park, schools, beaches, shopping centers and more. Welcome home to Surf City!

5
beds

3
baths

2,269 Sq.Ft. LIVING AREA

5,820 Sq.Ft. lot

Rob Weiss

Rob Weiss

Features & Amenities

Interior

  • total bedrooms5
  • Total bathrooms3
  • full bathrooms3
  • Laundry room In Garage
  • Flooring Carpet, Laminate, Tile
  • Fireplace See Remarks
  • APPLIANCES Dishwasher, Gas Cooktop, Disposal, Gas Oven, Gas Water Heater, Microwave
  • other interior Features Breakfast Bar, Ceiling Fan(s), Separate/Formal Dining Room, Eat-in Kitchen, High Ceilings, Open Floorplan, Recessed Lighting, Unfurnished, Bedroom on Main Level

Area & Lot

  • Status Leased
  • Date Leased March 9, 2024
  • Living Area2,269 Sq.Ft.
  • Lot Area5,820 Sq.Ft.
  • MLS® IDOC24040514
  • TypeResidential
  • YEAR BUILT1978
  • Architecture StylesTraditional
  • View DescriptionNone
  • Elementary SchoolPeterson
  • Middle SchoolDwyer
  • High SchoolHuntington Beach
  • School DistrictHuntington Beach Union High

Exterior

  • STORIES2
  • Garage Space3.0
  • water SourcePublic
  • utilitiesCable Available, Electricity Available, Natural Gas Connected, Phone Available, Sewer Available, Water Available
  • PoolFenced, In Ground, Private
  • roofShingle
  • lot featuresBack Yard, Front Yard, Sprinklers In Front, Lawn, Yard
  • parkingDoor-Multi, Direct Access, Garage
  • HEAT TYPECentral
  • AIR CONDITIONINGNone
  • sewerPublic Sewer
  • SubstructureSlab
  • security FeaturesCarbon Monoxide Detector(s), Smoke Detector(s)
  • other exterior FeaturesLighting, Rain Gutters

Financial

  • Lease Price$5,900/mo
  • Lease Term 12 MONTHS

Your Trusted Real Estate Partners

Bringing together a team with the passion, dedication, and resources to help our clients reach their buying and selling goals. With you every step of the way. Contact us today to find out how we can be of assistance to you!

Follow Me on Instagram