Leave a Message

Thank you for your message. We will be in touch with you shortly.

1048 Calle Del Cerro 506
SEE ALL PHOTOS
1048 Calle Del Cerro 506
Leased

1048 Calle Del Cerro 506

1048 Calle Del Cerro 506, San Clemente, CA 92672

$3,000/month
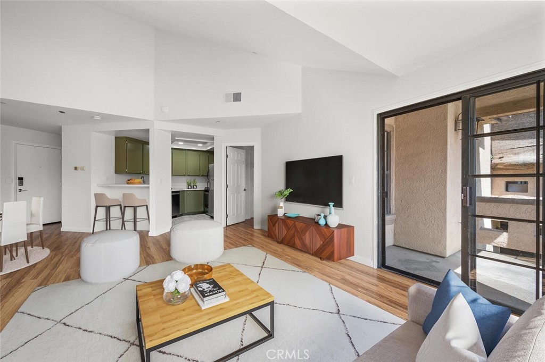
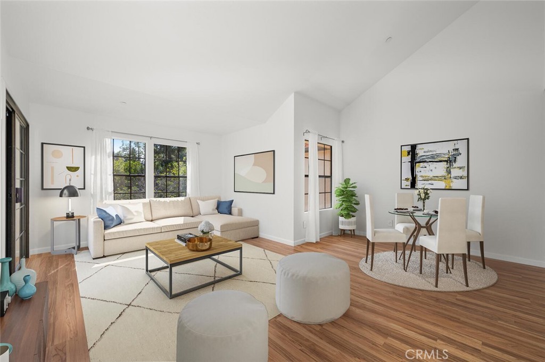
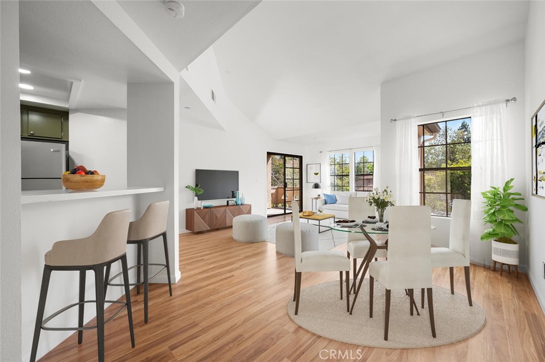
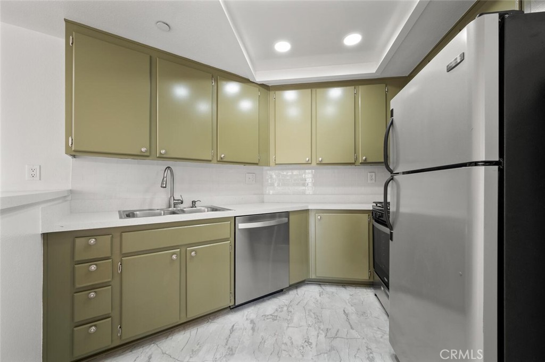
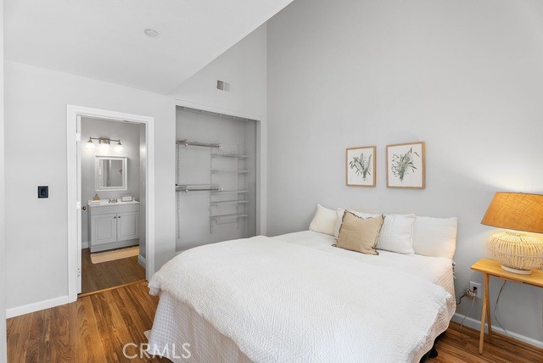
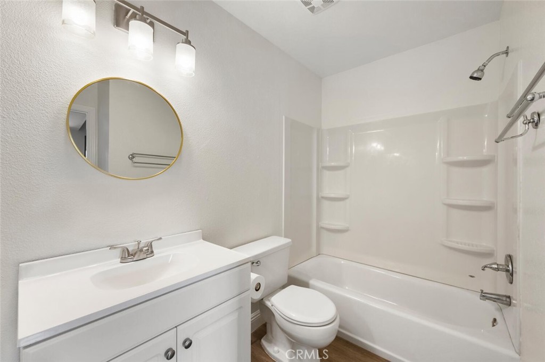
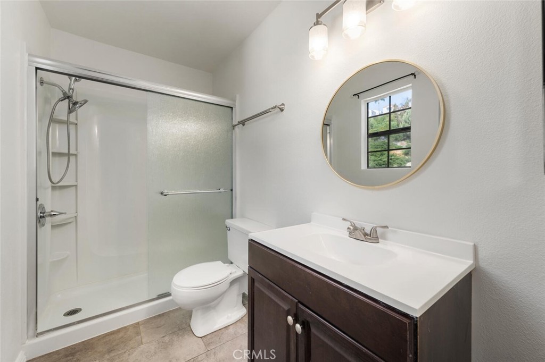
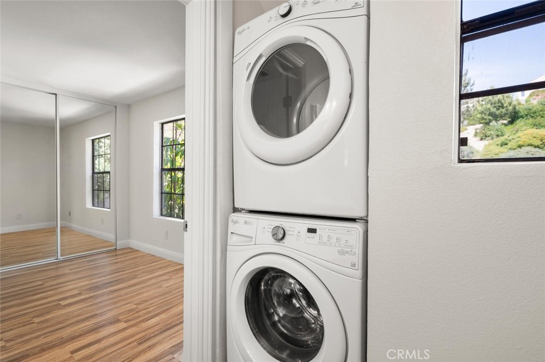
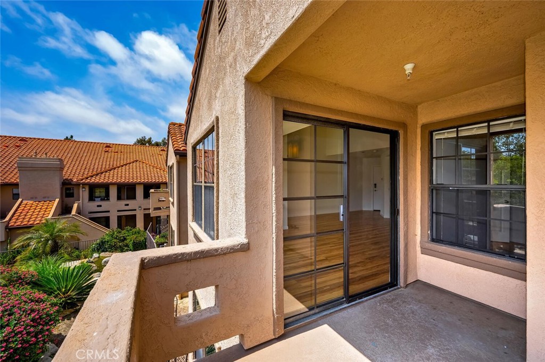
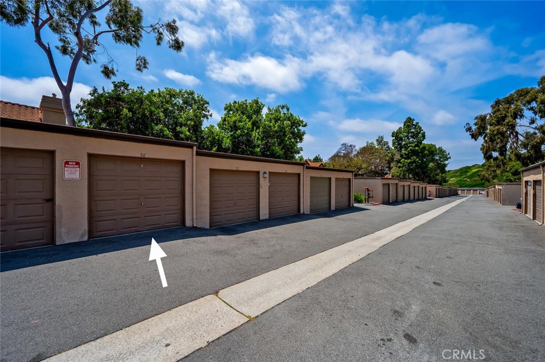
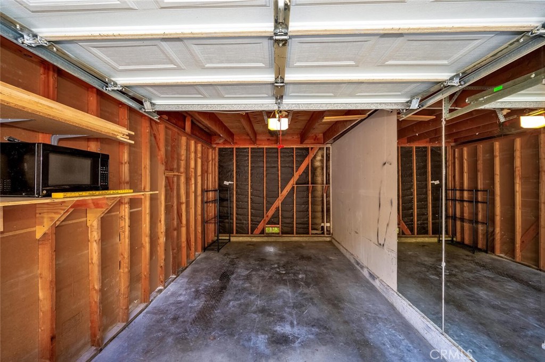
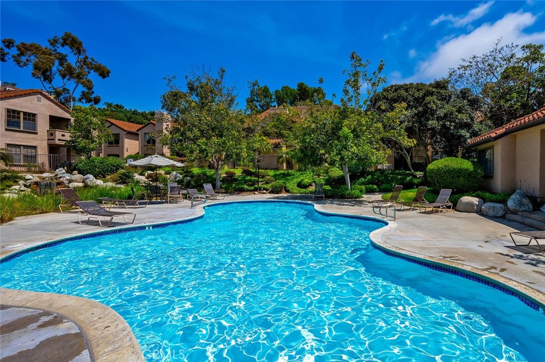
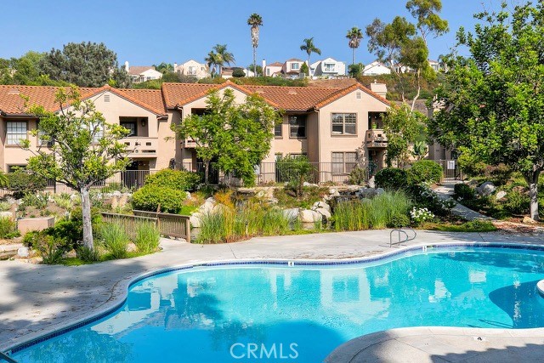
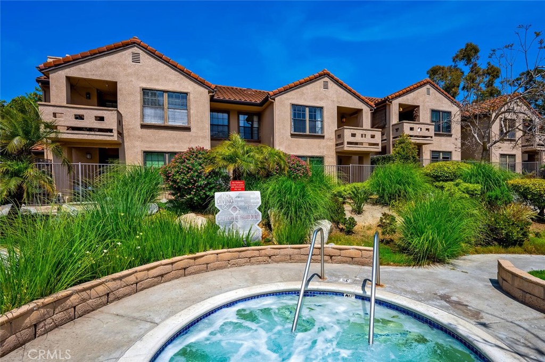
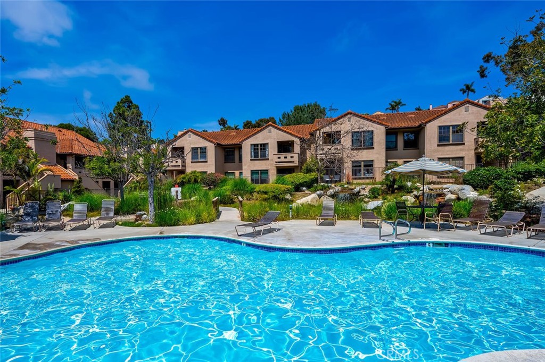
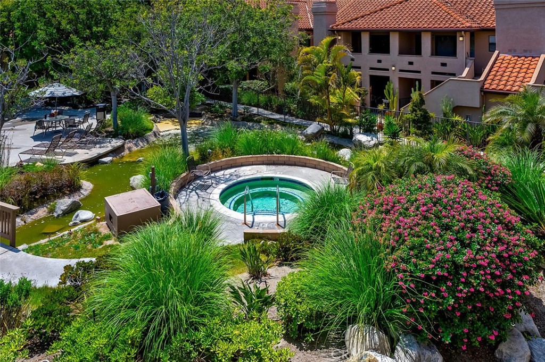
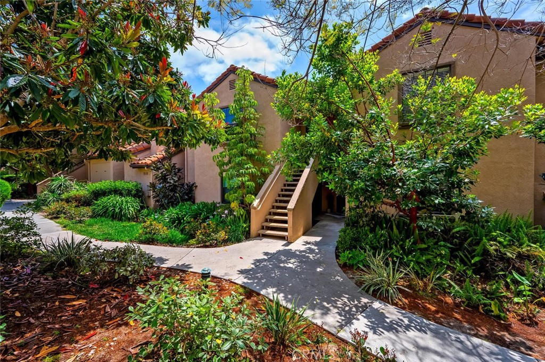
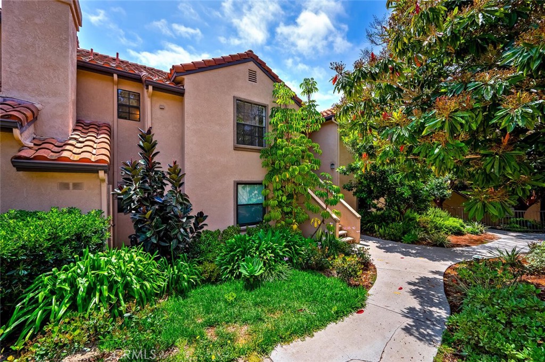
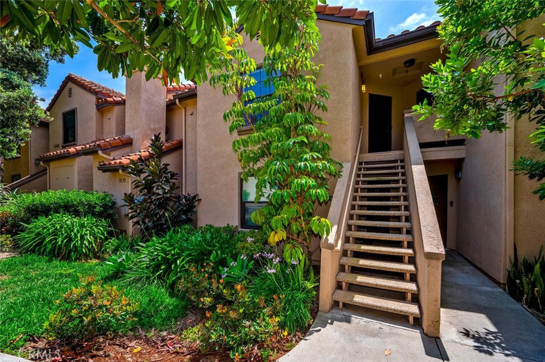
Welcome to beach living...Your upper unit has no one above you. Fantastic view from the living and dining areas is of the main pool, spa, and meandering bubbling stream with beautiful landscaping. You will have easy access to Pool/Spa, Club House, Private Garage plus 1 parking spot. The location is private and also light and bright with ocean breezes. Enjoy vaulted ceilings and a very inviting private balcony that gives you the feeling of spaciousness and outdoor living. Two primary bedrooms with their own baths. Kitchen has a Gas stove, stainless kitchen sink and faucet, washer & dryer inside the unit and also refrigerator are included for your use. Nicely upgraded throughout with hard surface flooring throughout. This beautiful condo has easy access to all San Clemente has to offer: Close to World Class Beaches, Historic San Clemente pier, Parks, Hiking and Bike Trails, Golf Courses, Shopping, Downtown and Restaurants. Close to schools and easy freeway access.

2
beds

2
baths

877 Sq.Ft. LIVING AREA

Features & Amenities

Interior

  • total bedrooms2
  • Total bathrooms2
  • full bathrooms2
  • Laundry room Inside
  • Flooring Wood
  • Fireplace None
  • other interior Features Open Floorplan, Primary Suite

Area & Lot

  • Status Leased
  • Date Leased July 19, 2024
  • Living Area877 Sq.Ft.
  • MLS® IDLG24095364
  • TypeCondo
  • YEAR BUILT1986
  • View DescriptionPond, Pool, Rocks, Trees/Woods
  • School DistrictCapistrano Unified

Exterior

  • STORIES1
  • Garage Space1.0
  • water SourcePublic
  • PoolCommunity, Association
  • parkingAssigned
  • HEAT TYPECentral
  • AIR CONDITIONINGNone
  • sewerPublic Sewer
  • HOA AmenitiesMaintenance Front Yard, Pool
  • security FeaturesCarbon Monoxide Detector(s), Smoke Detector(s)

Financial

  • Lease Price$3,000/mo

Your Trusted Real Estate Partners

Bringing together a team with the passion, dedication, and resources to help our clients reach their buying and selling goals. With you every step of the way. Contact us today to find out how we can be of assistance to you!

Follow Me on Instagram