Leave a Message

Thank you for your message. We will be in touch with you shortly.

1031 Via Presa
1031 Via Presa
1031 Via Presa
1031 Via Presa
1031 Via Presa
1031 Via Presa
1031 Via Presa
1031 Via Presa
1031 Via Presa
1031 Via Presa
1031 Via Presa
1031 Via Presa
1031 Via Presa
1031 Via Presa
1031 Via Presa
1031 Via Presa
1031 Via Presa
1031 Via Presa
1031 Via Presa
1031 Via Presa
1031 Via Presa
1031 Via Presa
1031 Via Presa
1031 Via Presa
1031 Via Presa
1031 Via Presa
1031 Via Presa
1031 Via Presa
1031 Via Presa
1031 Via Presa
1031 Via Presa
1031 Via Presa
1031 Via Presa
1031 Via Presa
1031 Via Presa
1031 Via Presa
1031 Via Presa
1031 Via Presa
1031 Via Presa
1031 Via Presa
1031 Via Presa
1031 Via Presa
1031 Via Presa
1031 Via Presa
1031 Via Presa
1031 Via Presa
1031 Via Presa
1031 Via Presa
1031 Via Presa
1031 Via Presa
1031 Via Presa
1031 Via Presa
1031 Via Presa
1031 Via Presa
1031 Via Presa
SEE ALL PHOTOS
1031 Via Presa
1031 Via Presa
1031 Via Presa
1031 Via Presa
1031 Via Presa
1031 Via Presa
1031 Via Presa
1031 Via Presa
1031 Via Presa
1031 Via Presa
1031 Via Presa
1031 Via Presa
1031 Via Presa
1031 Via Presa
1031 Via Presa
1031 Via Presa
1031 Via Presa
1031 Via Presa
1031 Via Presa
1031 Via Presa
1031 Via Presa
1031 Via Presa
1031 Via Presa
1031 Via Presa
1031 Via Presa
1031 Via Presa
1031 Via Presa
1031 Via Presa
1031 Via Presa
1031 Via Presa
1031 Via Presa
1031 Via Presa
1031 Via Presa
1031 Via Presa
1031 Via Presa
1031 Via Presa
1031 Via Presa
1031 Via Presa
1031 Via Presa
1031 Via Presa
1031 Via Presa
1031 Via Presa
1031 Via Presa
1031 Via Presa
1031 Via Presa
1031 Via Presa
1031 Via Presa
1031 Via Presa
1031 Via Presa
1031 Via Presa
1031 Via Presa
1031 Via Presa
1031 Via Presa
1031 Via Presa
1031 Via Presa
Listed by Jason Beitdashtoo CA DRE# 01901929 with Coldwell Banker Realty 949-939-6075
For Sale

1031 Via Presa

1031 Via Presa, San Clemente, CA 92672

$1,100,000
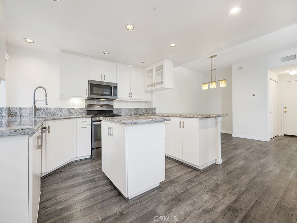
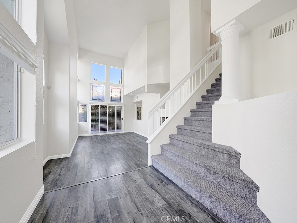
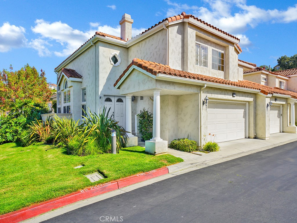
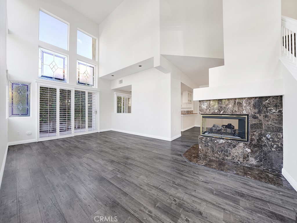
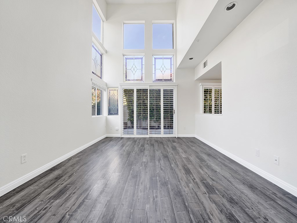
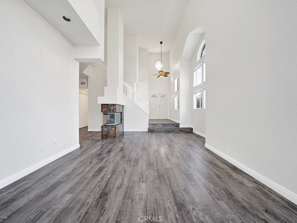
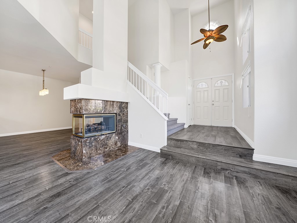
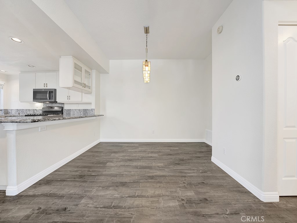
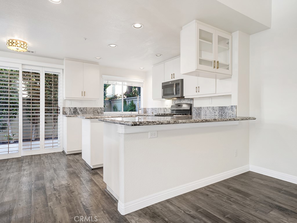
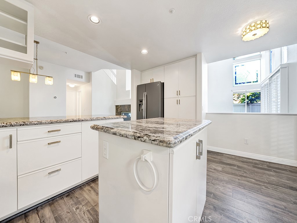
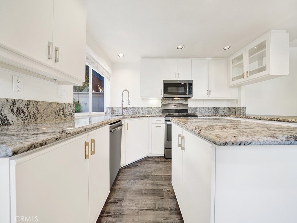
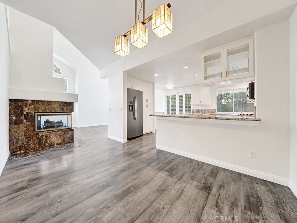
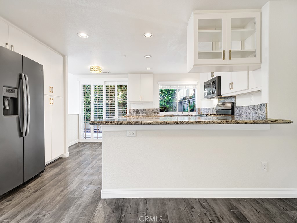
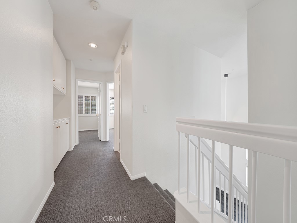
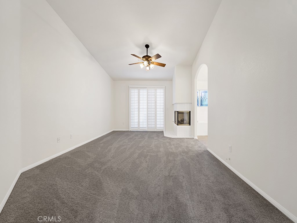
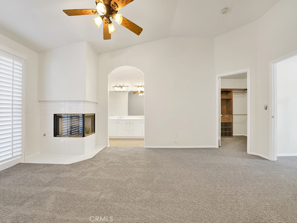
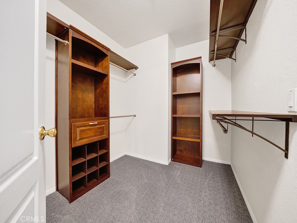
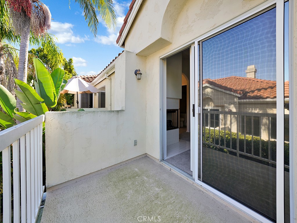
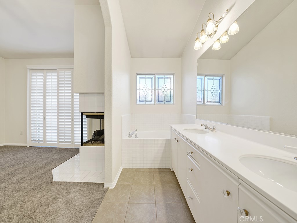
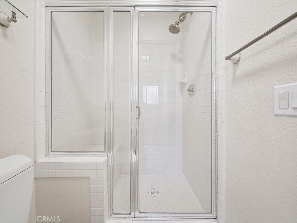
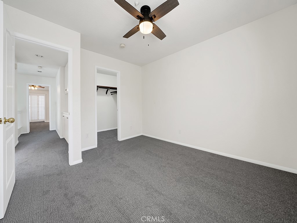
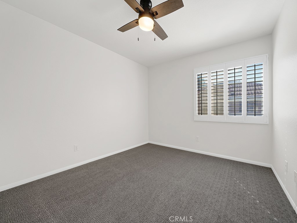
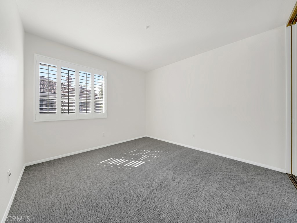
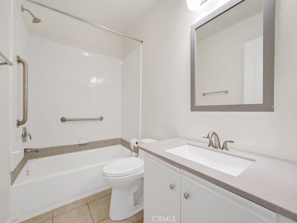
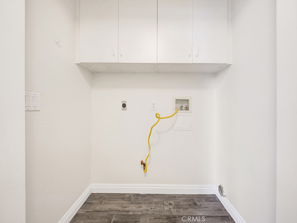
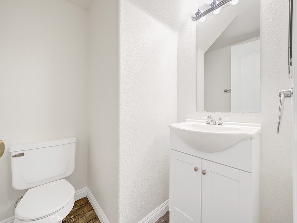
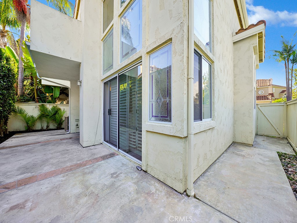
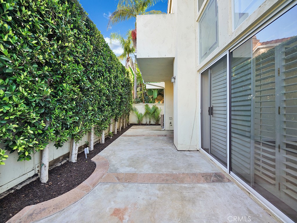
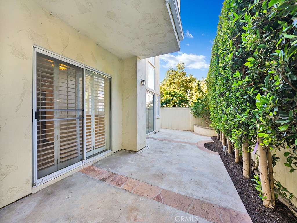
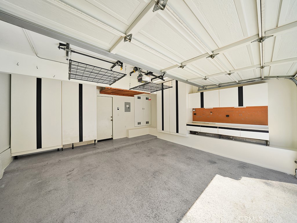
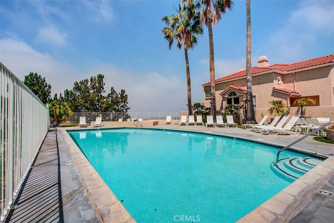
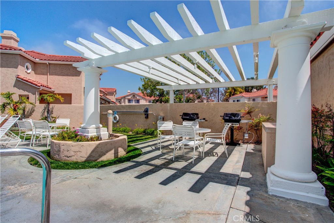
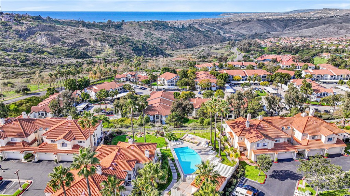
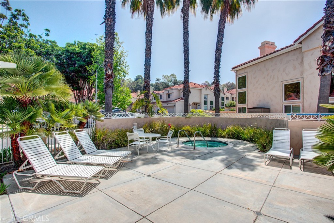
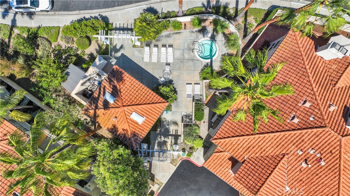
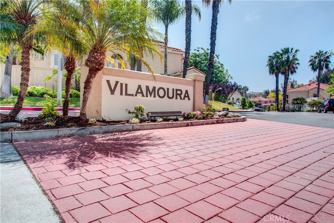
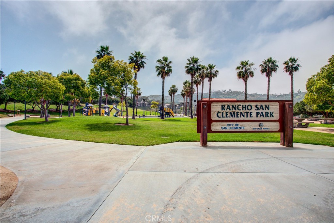
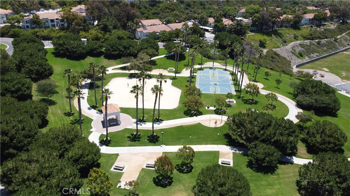
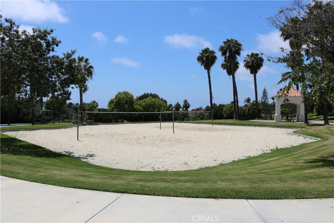
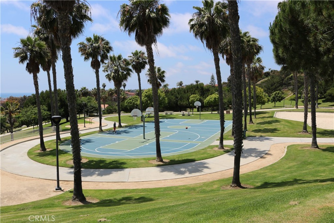
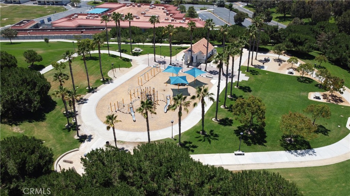
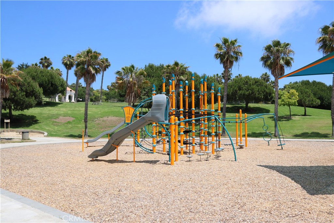
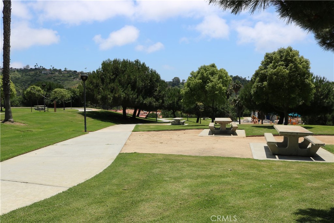
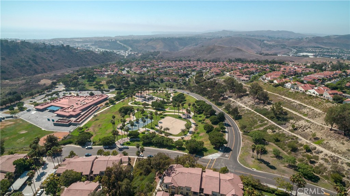
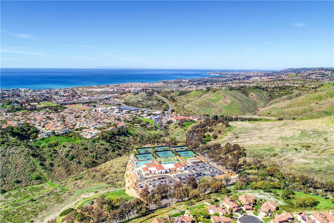
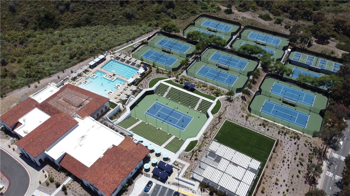
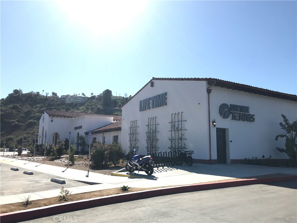
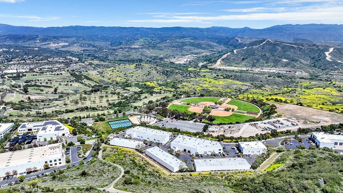
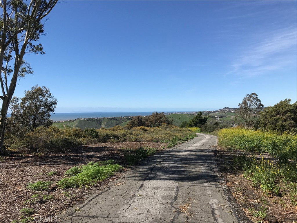
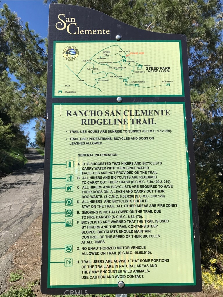
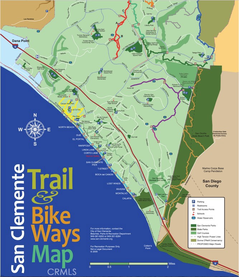
Turnkey end-unit condo on the greenbelt with upgrades in the largest and most desirable floor plan in Vilamoura. This remodeled two story condo is approximately 1,847 sqft featuring three bedrooms, two and a half bathrooms, a large two car attached garage, a wraparound backyard and AC. Right when you walk in, you'll notice the double height vaulted ceilings that allow plenty of natural light throughout the condo, especially in the spacious living room which has an abundance of windows. Your chef's kitchen has granite countertops, a spacious island, recessed lighting, stainless steel appliances and plenty of cabinetry for storage. The kitchen also has a large breakfast bar area that is adjacent to the dining room. The living room also has a marble gas fireplace and is open to the dining room. Both the kitchen and living room offer access to the backyard. The primary bedroom features carpet that was installed in 2024, vaulted ceilings with a ceiling fan, a gas fireplace, balcony and a large walk-in closet with built-ins. The ensuite primary bathroom has a vanity with double sinks, a walk-in shower as well as a separate bathtub. Both of the upstairs guest bedrooms have carpet that was installed in 2024 as well as plantation shutters. One of the spacious guest bedrooms features a mirrored closet while the other guest bedroom has a ceiling fan as well as a large walk-in closet . Downstairs is a half bath for guests as well as a laundry area. The interior of the property was painted in 2024. Your wraparound backyard has plenty of space to entertain, a lemon tree as well as tall trees providing both privacy and shade. Vilamoura has it's own private pool and spa. Nearby you'll find the Rancho San Clemente Sports Park that has beach volleyball and basketball courts, playground, picnic areas and grassy hills. Also nearby are hiking trails, Lifetime Fitness, 24 Hour Fitness, multiple shopping centers and more.

3
beds

3
baths

1,847 Sq.Ft. LIVING AREA

Rob Weiss

Rob Weiss

Features & Amenities

Interior

  • total bedrooms3
  • Total bathrooms3
  • full bathrooms2
  • half bathroom1
  • Laundry room Washer Hookup, Electric Dryer Hookup, Gas Dryer Hookup, Inside, Laundry Closet
  • Flooring Carpet, Tile, Vinyl
  • Fireplace Living Room, Primary Bedroom
  • APPLIANCES Dishwasher, Gas Oven, Gas Range, Microwave, Refrigerator, Water To Refrigerator
  • other interior Features Breakfast Bar, Balcony, Ceiling Fan(s), Separate/Formal Dining Room, Eat-in Kitchen, Granite Counters, High Ceilings, Open Floorplan, Recessed Lighting, Two Story Ceilings, All Bedrooms Up, Walk-In Closet(s)

Area & Lot

  • Status For Sale
  • Living Area1,847 Sq.Ft.
  • MLS® IDOC26154284
  • TypeCondo
  • YEAR BUILT1994
  • NeighborhoodSan Clemente
  • Architecture StylesSpanish
  • View DescriptionNone
  • Elementary SchoolMarblehead
  • Middle SchoolBernice
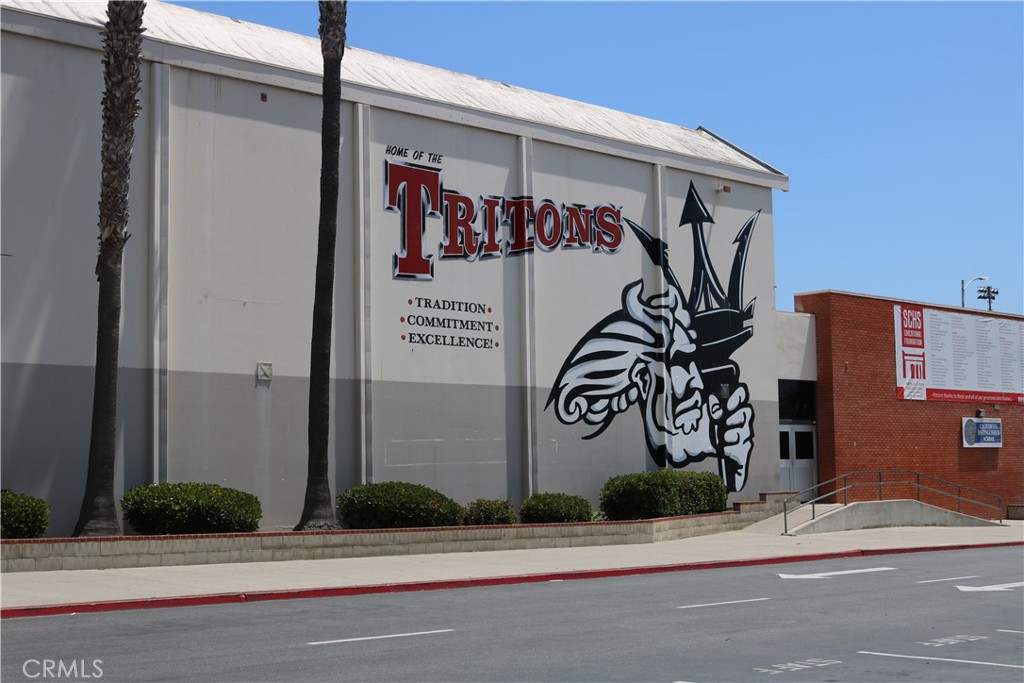
  • High SchoolSan Clemente
  • School DistrictCapistrano Unified

Exterior

  • STORIES2
  • Garage Space2.0
  • water SourcePublic
  • PoolAssociation
  • roofSpanish Tile
  • lot featuresBack Yard, Greenbelt, Yard
  • parkingDirect Access, Door-Single, Garage
  • HEAT TYPECentral
  • AIR CONDITIONINGCentral Air
  • sewerPublic Sewer
  • SubstructureSlab
  • HOA AmenitiesSport Court, Maintenance Grounds, Maintenance Front Yard, Outdoor Cooking Area, Other Courts, Barbecue, Picnic Area, Playground, Pool, Spa/Hot Tub, Trail(s), Trash
  • security FeaturesCarbon Monoxide Detector(s), Fire Sprinkler System, Smoke Detector(s)
  • other exterior FeaturesLighting, Rain Gutters

Financial

  • Sales Price$1,100,000
  • HOA $544/mo
image

Schedule a Showing

We would love to show you our beautiful property. Please select your preferred date and time below. An agent will be in touch shortly to confirm your appointment.

Schedule a Showing

We would love to show you our beautiful property. Please select your preferred date and time below. An agent will be in touch shortly to confirm your appointment.

Thank you for your interest in 1031 Via Presa, San Clemente, CA 92672. We are reviewing your request and will be in touch shortly!

Mortgage Calculator

Estimate your monthly mortgage payment, including the principal and interest, property taxes, and HOA. Adjust the values to generate a more accurate rate.

All estimates are provided for informational purposes only. Actual amounts may vary.
$0,000 Your Payment 20 15 65
$0,000 Your Payment

San Clemente

Explore

Your Trusted Real Estate Partners

Bringing together a team with the passion, dedication, and resources to help our clients reach their buying and selling goals. With you every step of the way. Contact us today to find out how we can be of assistance to you!

Follow Me on Instagram